Business Details
50+ Years
experience
Trusted Architectural Design & Planning Services
Since our founding in 1955, Rotwein+Blake has dedicated itself to shaping impactful architectural environments through collaborative design. We prioritize client partnerships, translating their missions into functional, aesthetic spaces that adapt to evolving needs. Our process integrates 3D visualization and technical precision across all project phases, from concept to construction. With expertise in commercial, residential, institutional, and adaptive reuse projects, we emphasize sustainability and contextual sensitivity. Our team maintains direct involvement in every project, ensuring alignment with client goals and industry standards. Recognized for innovation and practical solutions, we serve developers, businesses, and communities seeking design excellence.Our legacy spans over 100 million square feet of built environments, reflecting our commitment to quality and adaptability. We operate with a lean team structure while delivering work comparable to larger firms, maintaining personal accountability throughout the design lifecycle. Our principals hold registrations in multiple states, underscoring our regional influence and professional rigor. Through continuous engagement with architectural trends and technologies, we remain positioned to deliver forward-thinking solutions that balance creativity with real-world functionality.
Services
Architecture
Interior Design
Master Planning
Workplace Strategy
Adaptive Reuse
Details
- Year established: 1955
Highlights and features
- We offer 70 years of continuous architectural expertise since 1955
- Our principals maintain direct project involvement from concept to completion
- We specialize in adaptive reuse and sustainable design solutions
- Our team includes registered architects in six states
- We utilize advanced 3D visualization throughout the design process
What people say
Exceptional talent
Creative design solutions
Professional execution
Attention to detail
Long-term partnership
Services
Architecture
Our architectural services focus on creating functional, aesthetically pleasing environments tailored to client needs. We handle projects from initial concept through construction documentation, emphasizing sustainability and contextual integration. Our team employs 3D visualization tools to ensure clear communication of design intent while maintaining strict adherence to building codes and regulations.
Interior Design
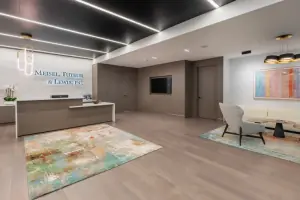
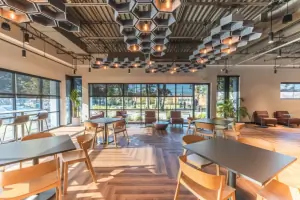
We craft interior environments that balance aesthetics with operational efficiency. Our designers collaborate closely with clients to understand organizational culture and functional requirements. Through material selection, spatial organization, and lighting design, we create spaces that enhance user experience while maintaining compliance with safety standards and accessibility guidelines.
Master Planning
Our master planning services evaluate long-term development goals and site constraints to create comprehensive land-use strategies. We specialize in mixed-use developments, corporate campuses, and urban revitalization projects. The process includes zoning analysis, phasing strategies, and sustainability assessments to optimize project feasibility and community impact.
Workplace Strategy
We develop workplace solutions that align with organizational culture and operational needs. Our approach combines spatial analysis with cultural assessment to create productive environments. Services include workstyle analysis, adjacency planning, and technology integration to support evolving business requirements and employee well-being.
Adaptive Reuse
Our adaptive reuse expertise transforms existing structures into modern, functional spaces. We assess structural integrity, code compliance, and historical significance to develop cost-effective renovation strategies. This service includes feasibility studies, space reconfiguration, and systems upgrades while preserving architectural character and reducing environmental impact.
People
Lance Blake
President
President and Managing Principal with over 35 years of architectural experience. Specializes in corporate, institutional, and medical projects. Registered architect in six states. Holds degrees from Tulane University. Leads principal oversight for all projects.
Prabha Agrawal
Senior Interior Designer
NCIDQ-certified designer with 15+ years in corporate, education, and hospitality sectors. Expertise in workplace design and LEED-certified projects. Manages full project lifecycle from programming to administration. Holds degrees from Praier College and IIHMR University.
Cammy Hardison
Director of Interiors
35-year interior design veteran with global experience. Oversees all interior design initiatives across diverse sectors. Focuses on integrating brand identity with functional spaces. Graduate of Hampton University with architecture degree. Former educator at Mercer County Community College.
Marc Topper
Senior Project Architect
Licensed architect with 30+ years in commercial and residential projects. BIM coordinator with Revit expertise. Manages construction documentation and technical detailing. Holds Master of Architecture from University at Buffalo. Ensures code compliance and technical precision.
Edwin Yanga
Technical Director
Registered architect with 20+ years in quality assurance and construction management. Oversees technical standards across projects. Expertise in building systems and code compliance. Holds Bachelor of Science in Architecture from Mapua Institute. Manages QA/QC processes firm-wide.
Questions
What architectural services does Rotwein+Blake offer?
We provide full-service architecture including new construction, renovations, and adaptive reuse projects across commercial, residential, institutional, and religious sectors.
How long has Rotwein+Blake been in business?
Our firm has been operating continuously since 1955, providing architectural solutions for over seven decades.
Do you specialize in specific building types?
We have particular expertise in commercial developments, mixed-use projects, healthcare facilities, and educational institutions.
What is your design approach?
Our process emphasizes collaboration, 3D visualization, and contextual sensitivity to create functional spaces that meet client needs while maintaining architectural integrity.
Are your architects licensed in multiple states?
Our principals hold architectural registrations in New Jersey, New York, Pennsylvania, Texas, Florida, and Connecticut.
How do you handle project timelines and budgets?
We employ experienced project managers who maintain strict control over schedules and costs while ensuring quality standards are maintained throughout the project lifecycle.