Business Details
13 Years
experience
Custom Architectural Design Solutions
GC Architecture is a multi-service architectural firm dedicated to transforming residential and commercial spaces through innovative design solutions. With a focus on custom projects, we combine technical expertise with creative vision to deliver exceptional results that exceed client expectations. Our systematic approach evaluates site conditions, budgetary constraints, and timelines to create functional, aesthetically pleasing spaces that maximize potential. The firm's deep understanding of construction processes ensures clarity in documentation, cost efficiency, and adherence to local building codes.Our team brings decades of hands-on experience in architectural design, structural implementation, and client collaboration, fostering trust through transparent communication and personalized service. Recognized for our commitment to quality, we have earned accolades such as the Showcase Salutes award in 2015 and maintain active affiliations with professional organizations like the American Institute of Architects. By prioritizing client needs and maintaining a forward-thinking perspective, we consistently deliver projects that balance beauty, functionality, and practicality.
Services
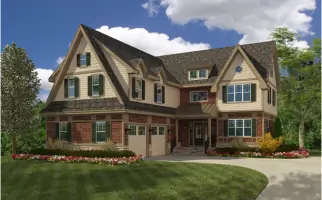
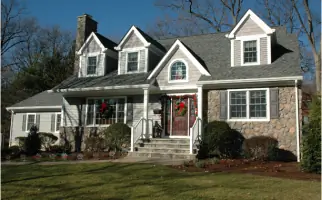
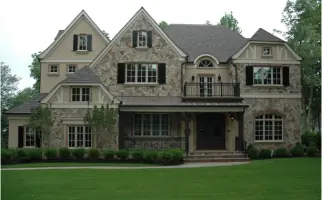
Residential New Construction
Commercial Tenant Fit-Outs
Additions & Renovations
Zoning Analysis
Construction Documentation
Details
- Year established: 2013
Highlights and features
- We offer 20+ years of combined experience in architectural design and construction management.
- Our detailed construction documents minimize bidding conflicts and ensure code compliance.
- Client-centric approach prioritizes budget alignment and personalized design solutions.
- Proven expertise in navigating local zoning regulations and permitting processes.
- Post-construction support ensures project success beyond initial design phases.
Associations and certifications
- American Institute of Architects
- New Jersey Registered Architect
What people say
Timely and creative solutions
Detailed construction documents
Budget-conscious designs
Excellent communication
Post-construction support
Services
Residential New Construction
Designing bespoke residential structures tailored to client preferences and site conditions. Our process includes schematic planning, material selection, and construction oversight to ensure quality execution. Services emphasize energy efficiency, spatial optimization, and adherence to local building codes while maintaining aesthetic appeal and functional living spaces.
Commercial Tenant Fit-Outs
Creating functional commercial spaces through interior layout optimization and code-compliant modifications. We specialize in adapting existing buildings for modern business needs while balancing budget constraints with durable, professional finishes that enhance workplace productivity and client impressions.
Additions & Renovations
Expanding and modernizing existing structures with seamless design integration. Our team addresses structural challenges, obtains necessary permits, and provides detailed documentation to ensure smooth construction transitions while preserving architectural integrity and client vision.
Zoning Analysis
Evaluating land use regulations and municipal requirements to determine project feasibility. This service includes preparing documentation for planning board submissions and developing strategies to maximize allowable square footage without requiring variances.
Construction Documentation
Producing detailed technical drawings and specifications for accurate project execution. Our documentation minimizes contractor interpretation errors, streamlines bidding processes, and ensures all construction elements meet engineering standards and local regulatory requirements.
People
Angelo Cannizzo
Principal Architect
Licensed architect with 20+ years of experience in residential and commercial design. Holds NJ Architect and Builder licenses. Specializes in client-focused solutions that balance creativity with practical construction methods.
Questions
What areas do you serve?
We primarily serve Scotch Plains, Westfield, Fanwood, and surrounding New Jersey communities for residential and commercial projects.
Do you handle both residential and commercial projects?
Yes, we specialize in custom residential designs including new homes and renovations, as well as commercial tenant fit-outs and new buildings.
Can you help with zoning and permitting?
Yes, we provide comprehensive zoning analysis and permit acquisition services to ensure your project complies with local regulations.
What makes your firm different?
Our hands-on approach combines architectural expertise with construction knowledge, delivering detailed designs that minimize conflicts during building phases.
Do you offer construction administration?
Yes, we provide full construction contract administration to ensure design intent is maintained throughout the building process.
How are your fees structured?
Project-based fees are determined by scope complexity. We provide transparent proposals outlining deliverables and payment schedules.