Business Details
34 Years
experience
Custom Home Design & Remodeling Services
With over three decades of experience in residential design and drafting, Croix Design & Drafting has established itself as a trusted partner for homeowners and builders seeking personalized, high-quality architectural solutions. Founded in 1992 by Shawn Ericson, a third-generation professional with hands-on construction expertise, the company combines deep industry knowledge with a commitment to meticulous attention to detail. Our team specializes in creating custom home designs, remodeling plans, and 3D renderings tailored to individual client needs while adhering to building codes and modern construction standards. We prioritize clear communication and transparency throughout the design process, from initial consultations to final construction documents.Our proven track record includes thousands of successfully completed projects, including award-winning designs recognized with multiple Trillium Awards. By maintaining a client-centric approach and leveraging extensive field experience, we ensure each project reflects the homeowner's unique vision while delivering functional, code-compliant solutions. Our dedication to excellence has earned lasting partnerships with regional builders and repeat clients who value our expertise in transforming residential spaces.
Services
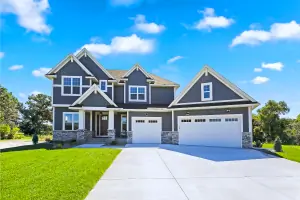
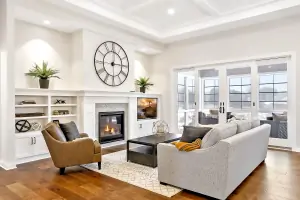
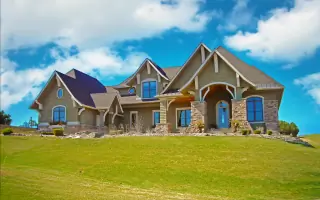
Custom Home Design
Remodeling Plans
3D Rendering
Plan Gallery
Site Visits
Details
- Year established: 1992
Highlights and features
- 30+ years of residential design expertise with award-winning results
- Founder brings third-generation construction industry knowledge
- Personalized service with transparent communication throughout projects
- Proven track record with thousands of successfully completed designs
- Comprehensive approach covering all phases from concept to permits
Associations and certifications
- Trillium Awards
Services
Custom Home Design
We create fully customized residential designs tailored to client preferences and site requirements. Our process begins with detailed consultations to understand lifestyle needs, followed by preliminary sketches and final construction documents. With expertise in various architectural styles and building codes, we ensure functional, aesthetically pleasing spaces that maximize living potential while maintaining structural integrity.
Remodeling Plans
Our remodeling services transform existing spaces through comprehensive design solutions. We begin with as-built documentation, then develop customized plans for kitchen upgrades, bathroom renovations, or whole-home transformations. Our team addresses structural considerations and code compliance while optimizing functionality and aesthetics to modernize living spaces and increase property value.
3D Rendering
We offer advanced 3D visualization services to help clients experience their designs before construction. This technology creates photorealistic interior and exterior views, allowing for material selections and spatial adjustments. Our renderings help visualize lighting effects, room layouts, and architectural details to ensure final results match client expectations while identifying potential design improvements.
Plan Gallery
Our extensive collection features thousands of pre-designed house plans across various styles and sizes. These customizable templates serve as starting points for new projects, with options for basement finishes, garage configurations, and layout modifications. The gallery includes award-winning designs and specialty structures, providing flexible solutions for different budgets and lifestyle requirements.
Site Visits
We conduct detailed site evaluations to gather accurate measurements and existing conditions for remodeling projects. Our specialists document structural elements, take photographic references, and assess zoning constraints to create precise as-built drawings. This information forms the foundation for renovation plans, ensuring design modifications integrate seamlessly with existing structures while meeting safety standards.
People
Shawn Ericson
President and Founder
Third-generation architectural designer with 30+ years of hands-on construction experience. Founded Croix Design & Drafting in 1992 after working as a lead carpenter and framer. Brings practical building knowledge to every design project.
Nick Freeman
Vice President
Senior architectural designer with extensive experience in residential drafting and project management. Specializes in translating client visions into detailed construction documents while maintaining code compliance and structural integrity.
Robert Bellos
Senior Architectural Designer
Experienced drafter with expertise in creating detailed plans for new constructions and remodeling projects. Focuses on precision and functionality in every design solution.
Liz VanBuren
Architectural Designer
Residential design specialist with comprehensive knowledge of local building codes and modern construction practices. Provides personalized attention to each project's unique requirements.
John Pedersen
Site Specialist
Experienced in conducting property assessments and creating as-built documentation. Ensures accurate measurements and detailed site information for remodeling projects.
Questions
What types of projects does Croix Design & Drafting handle?
We specialize in residential projects including custom home designs, remodeling plans, and specialty structures like cabins and pool houses. We also provide 3D renderings and construction documents.
Can I modify existing house plans from your gallery?
Yes, all plans in our gallery are fully customizable. We can modify layouts, adjust basement finishes, and reconfigure garage positions to meet your specific needs.
How does the design process work?
Our process includes initial consultation, proposal development, preliminary design reviews, and final construction documents. We require a 50% deposit to begin work on your project.
Do you work with clients outside Minnesota?
While based in Minnesota, we've completed projects regionally and nationally. We can work with out-of-state clients through virtual consultations and digital documentation.
What makes Croix Design & Drafting different from other firms?
Our team combines 30+ years of design expertise with hands-on construction experience, ensuring practical, buildable solutions that meet both client visions and code requirements.
How long does the design process take?
Timelines vary by project complexity. New home designs typically take 3-6 weeks, while remodeling projects may require 3 weeks to several months depending on scope.