Business Details
35 Years
experience
Your Trusted Residential Architect in Minneapolis
Chris Doehrmann Architect is a Minneapolis-based residential architecture studio founded in 1991, dedicated to creating personalized, client-focused home designs. With over 30 years of experience, we specialize in transforming residential spaces through custom new homes, additions, and renovations that reflect each client's unique lifestyle and preferences. Our collaborative design process prioritizes open communication, ensuring every project aligns with the client's vision while maintaining practical functionality.We offer flexible service levelsfrom hourly consultations to full-service design and construction oversightto accommodate diverse project needs and budgets. Our portfolio spans from small home improvements to expansive custom estates, serving clients throughout the Twin Cities, northern Minnesota, and surrounding regions. We combine creative architectural design with practical construction knowledge to deliver solutions that enhance both property value and quality of life.
Services
Residential Architecture
Home Additions
Renovations
Custom Home Design
Architectural Consulting
Details
- Year established: 1991
Highlights and features
- We provide personalized architectural design tailored to individual client needs
- Offer flexible service options for projects of all sizes and budgets
- 30+ years of residential architecture experience in the Twin Cities area
- Client-focused approach emphasizing collaborative design process
- Commitment to environmentally conscious and energy-efficient design solutions
What people say
Wonderful to work with
Exceeded expectations
Creative solutions
Budget-friendly
Personalized service
Services
Residential Architecture
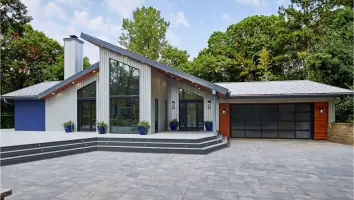
Our residential architecture services focus on creating custom-designed living spaces that reflect each client's unique needs and preferences. We specialize in new home construction, working closely with homeowners to develop functional layouts that maximize space efficiency while maintaining aesthetic appeal. Our approach combines creative design with practical construction knowledge to ensure every project meets both budgetary constraints and long-term usability requirements. From initial concept development to final construction documentation, we guide clients through the entire design process to create homes that enhance quality of life.
Home Additions
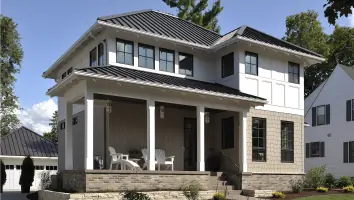
We design and implement home addition projects that seamlessly integrate with existing structures while addressing evolving lifestyle needs. Our expertise includes second-story additions, room expansions, and functional space transformations that maintain architectural integrity. We work closely with homeowners to optimize available space while considering zoning regulations and structural limitations. Our comprehensive service includes initial design consultation, construction documentation, and coordination with qualified contractors to ensure smooth project execution that enhances both living space and property value.
Renovations
Our renovation services specialize in transforming existing homes to better suit modern living requirements while preserving architectural character. We handle complete home makeovers, kitchen and bathroom renovations, and energy-efficient upgrades that improve functionality without compromising style. Our process begins with assessing the existing structure to identify opportunities for improvement while maintaining cost-effective solutions. We create detailed renovation plans that address both aesthetic enhancements and structural improvements, working with experienced contractors to deliver results that exceed client expectations while maintaining project timelines and budgets.
Custom Home Design
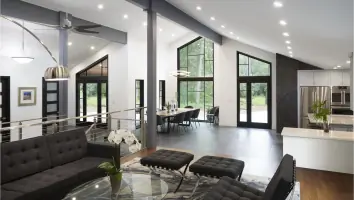
We specialize in creating custom-designed homes that reflect each client's personal style and lifestyle requirements. Our design process begins with understanding how clients live and what they value in their living spaces, translating these insights into functional, aesthetically pleasing home designs. We incorporate energy-efficient building practices and modern materials to create sustainable, low-maintenance homes that stand the test of time. From initial concept sketches to detailed construction documents, we ensure every aspect of the design meets both practical needs and aesthetic preferences while maintaining budgetary constraints.
Architectural Consulting
Our architectural consulting services provide expert guidance for homeowners at any stage of their residential projects. We offer initial design consultations to help clients articulate their vision, budget assessments to ensure financial feasibility, and construction oversight to maintain design integrity. Our flexible service options allow homeowners to engage our expertise at key decision points throughout the project lifecycle. We also provide contractor selection assistance and construction document reviews to ensure quality control, helping clients make informed decisions that align with their long-term goals while avoiding common design and construction pitfalls.
People
Chris Doehrmann
Architect
Chris Doehrmann is a licensed residential architect with over 30 years of experience in custom home design and renovation. He founded his Minneapolis-based studio in 1991 to provide personalized architectural services focused on client needs. His approach emphasizes collaborative design and practical solutions that enhance living spaces.
Questions
What makes Chris Doehrmann Architect different from other firms?
We offer personalized service with direct involvement from Chris throughout the entire project, providing flexible service options tailored to specific project needs and budgets.
Do you work on projects outside the Minneapolis area?
Yes, while based in Minneapolis, we've completed projects in St. Paul, northern Minnesota, Iowa, and Wisconsin, working with clients remotely when necessary.
What types of residential projects do you handle?
We work on all types of residential projects including new homes, additions, renovations, and remodeling projects of all sizes and complexity levels.
How do your architectural fees work?
We offer flexible pricing options including hourly rates, fixed fees, and percentage-based fees depending on project scope and service level required.
Can you help with environmentally friendly design?
Yes, we incorporate energy-efficient design principles and sustainable materials to create environmentally conscious homes that balance performance with cost-effectiveness.
What is your design process like?
Our collaborative process begins with understanding your lifestyle needs, followed by concept development, detailed design, and construction documentation tailored to your specific project requirements.
Reviews (3)
Todd Lockaby
Oct 04, 2017
Report
We met with Chris and after one interview decided this was the architect that we felt most comfortable with. He was patient and listened to what we would like to see. He did a great job on taking our ideas and putting it to reality in his drawings. We were very excited when he showed us the 3D views on what the home was going to look like. We love the home he designed and get glowing remarks from people that see it for the first time.
Kevin Johnson
Sep 21, 2017
Report
We worked with Chris in 2003 to design a sizable addition to our home. Chris met with us and was able to quickly understand what we wanted to accomplish with our addition and brought great ingenuity to the design. He brought in new ideas that we had not previously considered and architected the addition to flow smoothly with the existing home. Whenever we have guests, they are always amazed at what weve done with the house! Chris was great to work with and Id recommend him to anyone!
Tracy Tish
Jul 28, 2017
Report
Custom designed a gorgeous pergola to match the architecture of our historic home, right down to the hardware. Couldn't be happier.