Business Details
Your Trusted Architecture Partner in Stanwood, WA
Designs Northwest Architects has been a trusted leader in architectural innovation for over three decades. Our firm specializes in creating resilient, sustainable designs tailored to residential, commercial, civic, multi-family, and ecclesiastical markets. With a team of fourteen professionals offering combined expertise exceeding 250 years, we deliver personalized service from initial planning through project completion. Our services include architectural design, feasibility studies, construction documentation, and 3D modeling, serving clients across Washington State from rural communities to urban centers. We prioritize context-driven solutions that align with client needs and environmental stewardship. Recognized for award-winning work featured in publications and media, our team includes AIA-certified architects, LEED-accredited professionals, and specialists in urban design.We maintain rigorous standards of excellence through continuous professional development and adherence to industry best practices. Our commitment to transparency and collaboration ensures clients receive technically sound, aesthetically compelling solutions. As a regional authority in resilient design, we address unique challenges like tsunami risk areas, firewise construction, and mudslide-prone sites. This combination of technical expertise, creative problem-solving, and client-focused service establishes us as a premier architectural partner in the Pacific Northwest.


Services
Architectural Design
Feasibility Studies
Construction Drawings
Interior Design
3D Modeling
Highlights and features
- We offer 30+ years of experience in complex architectural projects
- Our team combines 250+ years of collective design expertise
- We provide personalized service from planning through completion
- We specialize in resilient design for high-risk environmental zones
- Our firm maintains AIA-certified and LEED-accredited professionals
Associations and certifications
- AIA
- LEED AP
Services
Architectural Design
Our architectural design service creates customized solutions balancing aesthetic vision with functional requirements. We develop concept plans through client collaboration, ensuring compliance with zoning regulations and building codes. Our team integrates sustainable materials and energy-efficient systems while maintaining budget parameters. This comprehensive approach applies to residential, commercial, and civic projects across diverse environments.
Feasibility Studies
Feasibility studies evaluate project viability through site assessments, regulatory reviews, and cost-benefit analysis. We examine zoning restrictions, environmental factors, and structural considerations to identify potential challenges early. This service helps clients make informed decisions before committing significant resources, ensuring alignment between project goals and practical implementation.
Construction Drawings
Detailed construction drawings translate design concepts into technical specifications for builders. Our documentation includes floor plans, elevations, and material schedules meeting local code requirements. We coordinate with engineers and consultants to ensure complete, error-free documentation that streamlines the permitting process and construction timeline.
Interior Design
Interior design services focus on optimizing space functionality while creating aesthetically pleasing environments. We develop layouts, select materials, and specify furnishings that reflect client preferences and usage needs. Our approach integrates lighting design, storage solutions, and accessibility considerations across residential and commercial settings.
3D Modeling
3D modeling provides photorealistic visualizations to help clients understand spatial relationships before construction. We create virtual walkthroughs and renderings that demonstrate design intent, material choices, and lighting effects. This technology enhances decision-making and facilitates stakeholder buy-in through clear, immersive representations of proposed projects.
People
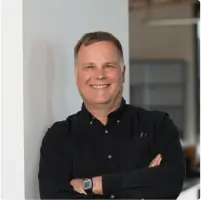
Dan Nelson
Principal Architect
AIA-certified architect with 30+ years of experience leading complex projects. Specializes in sustainable design solutions and regulatory compliance. Holds multiple awards for innovative architectural approaches in high-risk zones.
Tom Rochon
Senior Project Designer
Senior designer with expertise in transforming conceptual ideas into detailed plans. Focuses on integrating modern aesthetics with practical functionality across residential and commercial projects. Recognized for award-winning design solutions.
Matthew Radach
Project Architect
AIA member specializing in construction documentation and technical detailing. Ensures design integrity throughout project execution. Brings precision to complex architectural systems and code compliance requirements.
Russell Weiser
Project Architect
LEED AP-certified architect with a Ph.D. in sustainable design. Focuses on energy-efficient building systems and environmentally responsible materials. Provides technical expertise for green building certifications.
Kim Williams
Project Manager
Experienced project manager coordinating timelines, budgets, and client communications. Ensures smooth project delivery from initial concept through construction completion. Maintains focus on client satisfaction and quality control.
Questions
What architectural services do you offer?
We provide comprehensive services including architectural design, feasibility studies, construction documentation, interior design, and 3D modeling for residential, commercial, and civic projects.
How long have you been in business?
Our firm has been delivering architectural solutions since 1990, with team members collectively offering over 250 years of design experience.
Do you work outside Washington State?
While based in Washington, we've completed projects throughout the Pacific Northwest region, adapting designs to diverse environmental and regulatory conditions.
What makes your firm unique?
We combine 30+ years of experience with specialized expertise in resilient design for challenging environments like tsunami risk areas and fire-prone regions.
How do you handle complex projects?
Our approach involves early feasibility analysis, detailed documentation, and continuous client collaboration to address challenges in complex architectural projects.
Reviews (2)
Joy Godday Alele
Oct 24, 2021
Report
Invest with a well known company where you will have access to create and fund your account yourself, have full access to by monitoring your trading, how your profit goes ,and at the end of every successful trading, you can place your withdrawal requests to your bank account or bitcoin wallet with no stress. I am a living witness. With Mrs Rachael Raschke, trading is made easy. Here are possible link to contact her: Email: rachaelraschke397@gmail.com Whatsapp contact : +19418704911
Nyla Nordvik
Aug 23, 2014
Report
We are currently waiting to build our dream home on Camano Island using Dan and his team to design our house. Hopefully, building should start very soon! We knew Dan had to be our designer for many, many years, as we have seen his work on Camano Island and throughout the Northwest. When we first met Dan, I told him that we had to use him and that his designs were timeless, clean lined, and organic in his use of materials. ( We think he has some Frank Lloyd Wright in him!) We think his staff is very professional, taking care to listen to our thoughts and ideas. They always make time for us and as