Business Details
Your Trusted Architect in Coupeville, WA
Stig Carlson Architecture is a full-service design firm based in Coupeville, Washington, dedicated to delivering tailored architectural solutions that align with each client's unique vision. With over 30 years of experience across diverse project types, we specialize in creating sustainable, functional spaces that reflect the distinct needs of residential, commercial, and public clients throughout the Pacific Northwest. Our practice emphasizes collaboration, integrating pre-design planning, schematic design, construction documentation, and construction phase services to ensure seamless project execution. As a licensed architect and member of the American Institute of Architects, we uphold rigorous professional standards while prioritizing environmental stewardship through LEED-certified expertise.Our portfolio spans custom single-family residences, remodels, office and retail spaces, and public buildings such as libraries, churches, and community centers, all designed to harmonize with their surroundings and enhance user experience. By combining technical precision with creative problem-solving, we strive to exceed client expectations while fostering long-term relationships built on trust and shared goals.
Services
Custom Residences
Residential Additions
Public Spaces
Construction Documents
Sustainable Design
Highlights and features
- We offer 30+ years of architectural experience across diverse project types.
- Our team holds LEED certifications for sustainable building design.
- We provide full-service design from concept through construction administration.
- Our collaborative approach ensures client visions are fully realized.
- We specialize in Pacific Northwest regional design and environmental integration.
Associations and certifications
- American Institute of Architects
- United States Green Building Council
- LEED AP Homes
- LEED AP Building Design + Construction
Services
Custom Residences
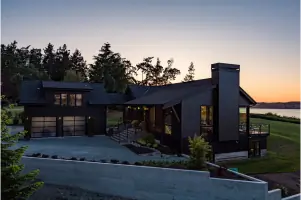
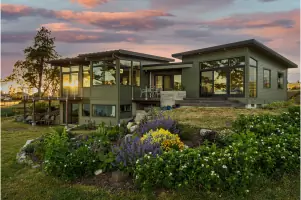
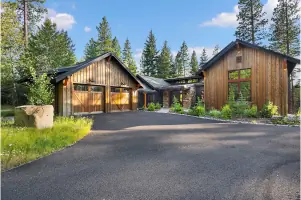
We design bespoke single-family homes tailored to client needs and site conditions. Our process integrates architectural creativity with practical functionality, ensuring energy-efficient layouts and material selections. Projects emphasize regional aesthetics while meeting modern sustainability standards through LEED-certified practices.
Residential Additions
Our team specializes in residential remodels and additions that enhance living spaces while maintaining structural integrity. We conduct thorough space needs analyses and budget development during pre-design phases, followed by detailed construction documentation to ensure seamless implementation of kitchen upgrades, room additions, and exterior renovations.
Public Spaces
We create functional public spaces including libraries, churches, and municipal buildings that serve community needs. Our approach combines accessibility requirements with aesthetic considerations, delivering spaces that foster engagement while adhering to strict permitting and safety regulations for institutional projects.
Construction Documents
We produce comprehensive construction documentation packages including technical drawings and specifications. Our detailed bid documents ensure accurate contractor pricing, while coordinating with consultants for mechanical, electrical, and structural systems. Permitting assistance streamlines approval processes for residential and commercial projects.
Sustainable Design
Our LEED-certified expertise informs all sustainability-focused projects, from energy modeling to material selection. We implement passive solar design principles and recommend renewable energy systems, ensuring buildings minimize environmental impact while optimizing long-term operational efficiency through advanced building science applications.
Questions
What architectural services do you offer?
We provide full-service architectural design for custom homes, residential additions, public buildings, and commercial spaces, including pre-design planning, construction documents, and construction administration.
Do you specialize in sustainable design?
Yes, we hold LEED certifications and integrate sustainable practices in all projects, focusing on energy efficiency, material selection, and environmental site integration.
How long have you been practicing architecture?
Our principal architect has over 30 years of professional experience across diverse residential, commercial, and public project types in the Pacific Northwest.
What areas do you serve?
While based in Coupeville, WA, we serve clients throughout the Pacific Northwest region for architectural design and consulting services.
Can you help with construction permitting?
Yes, we provide permitting assistance and coordinate with local authorities to ensure all projects meet building code requirements and zoning regulations.