Business Details
Custom Home & Renovation Design Services in Ashburn, VA
Marc O'grady Design is a full-service design and planning firm dedicated to creating custom homes and renovation projects tailored to clients' unique needs. With over 20 years of experience in residential design and hands-on construction knowledge, we bridge the gap between visionary concepts and practical execution. Our approach prioritizes honest, lasting relationships, ensuring clients' dreams are translated into functional, creative spaces. We guide clients through every phasefrom initial vision sharing to constructionwhile maintaining transparency and integrity. Our team's rare combination of design expertise and field experience allows us to craft detailed plans that align with real-world building practices.We specialize in custom homes, renovations, kitchen and bath design, and light commercial projects, offering fixed-fee structures and personalized involvement. By collaborating with trusted contractors and emphasizing client communication, we ensure seamless transitions from design to completion. Our work reflects a passion for architecture, a commitment to quality, and a deep understanding of how spaces enhance daily life.
Services
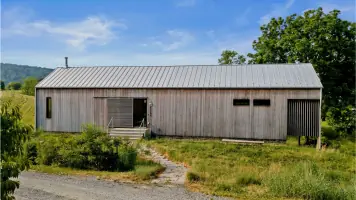
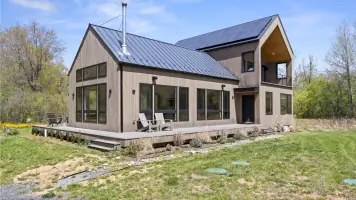
Custom Homes
Renovations
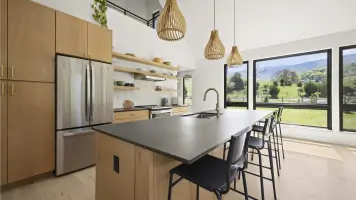
Kitchen & Bath Design
Light Commercial
Site Evaluation
Highlights and features
- We combine 20+ years of residential design experience with hands-on construction expertise.
- Our process integrates client vision with practical, buildable solutions.
- We offer fixed-fee pricing structures for transparent budgeting.
- Clients work directly with Principal Marc O'Grady throughout the project.
- We prioritize site-specific designs that maximize natural topography and views.
Associations and certifications
- CPBD
- AIBD
Services
Custom Home Design
We create bespoke residential designs tailored to clients' lifestyles and site conditions. Our process integrates architectural creativity with practical construction knowledge, ensuring homes are both aesthetically pleasing and structurally viable. Clients receive detailed floor plans, elevations, and finish selections to guide building.
Renovation Projects
Our renovation services transform existing spaces to meet evolving needs. We assess structural integrity, optimize layouts, and modernize aesthetics while preserving functional elements. Detailed as-built drawings and phased plans ensure seamless upgrades with minimal disruption to daily life.
Kitchen & Bath Design
Specialized kitchen and bathroom designs focus on functionality, storage optimization, and material selection. We balance aesthetic appeal with practical considerations like workflow zones and accessibility, creating spaces that enhance daily routines and property value.
Site Evaluation
We analyze property topography, zoning regulations, and environmental factors to determine buildable areas. Our evaluations consider view corridors, natural features, and setback requirements, helping clients make informed decisions about land purchases or project feasibility.
Light Commercial
Tenant build-out services cater to small commercial spaces, adapting layouts for business needs while complying with codes. We design functional interiors that reflect brand identity, coordinating with contractors to ensure timely, budget-conscious project completion.
People
Marc OGrady
Principal
Marc OGrady, CPBD, AIBD, brings 20+ years of residential design expertise and hands-on construction experience. His work blends architectural creativity with practicality, ensuring projects align with client visions and real-world building practices.
Questions
What types of projects do you specialize in?
We focus on custom homes, renovations, kitchen and bath design, and light commercial tenant build-outs.
How are design fees structured?
Fees are typically fixed per project, based on square footage and scope, with transparent cost breakdowns provided upfront.
Can you help with site selection?
Yes, we evaluate land for buildability, considering zoning, topography, and environmental factors to guide property purchases.
How long does the design process take?
Major remodels take 2-4 months; custom homes require 4-8 months, including client meetings, drafting, and permit submissions.
Do you work with my preferred contractor?
Yes, we collaborate with client-chosen contractors or recommend trusted partners to ensure project goals are met.
Reviews (2)
Rumble
Oct 28, 2019
Report
Hands down the best architect around. I had a huge issue finding anyone that knew what I needed and was talking about. Most all came across like they just wanted the job but Marc himself came by and took the project by the horns and showed me quite a few things I didn't think could come up. Thank God I chose a professional like Marc. I would highly recommend.
Shawn C.
Nov 24, 2016
Report
Marc designed our 5,000 sq ft dream retirement home. We also used him on a major remodeling project to include an addition. We have used other Architects in the past for other projects. Marc is by far the most competent professional we have used. Not only is he technically proficient, but he is also a great pleasure to work with. In addition, he provided outstanding guidance and support during the construction phase which helped tremendously. He guided us and our builder in making the right decisions along the way. We have recommended Marc to others in the past and would gladly do so again. You