Business Details
Custom House Plans & Architectural Design Services
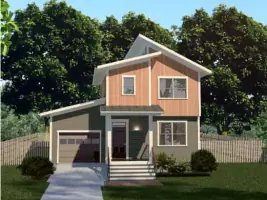
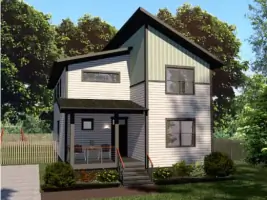
Founded in the mid-1970s, Rick Thompson Architect has dedicated over four decades to crafting innovative architectural solutions rooted in sustainable design and timeless aesthetics. Our practice emerged from restoring historic homes in Atlanta, fostering a deep appreciation for early 20th-century architecture while adapting spaces to modern living needs. We specialize in creating house plans that integrate passive solar principles, universal accessibility, and energy-efficient innovations tailored for both narrow urban lots and diverse landscapes. With a portfolio spanning the U.S. and international markets, our work preserves the functional elegance of Arts & Crafts Bungalows while embracing contemporary design flexibility.Our team combines technical expertise with a commitment to site-specific design, emphasizing open layouts, outdoor connectivity, and reduced environmental impact. Through continuous evolution since our 1998 digital launch, we now offer modernized plans alongside traditional designs, prioritizing client-centric adaptability. Our collaborative approach ensures every project balances artistic vision with practical functionality, supported by streamlined digital processes and a focus on client education. We remain dedicated to advancing architectural responsibility through thoughtful design that enhances both individual lifestyles and broader ecological systems.
Services
Custom House Plans
Sustainable Design
Universal Design
Passive Solar Planning
Historic Restoration
Energy-Efficient Blueprints
Site-Specific Layouts
Highlights and features
- We offer 40+ years of experience in sustainable architectural design.
- Our team specializes in integrating universal design principles with modern functionality.
- We prioritize passive solar strategies for energy-efficient home solutions.
- Our practice combines historic preservation expertise with contemporary innovations.
- We serve clients nationwide with site-specific architectural solutions.
What people say
Timeless aesthetics
Energy efficiency
Expert historic adaptation
Functional layouts
Services
Custom House Plans
We create tailored residential designs that balance aesthetic appeal with functional modern living requirements. Our plans optimize spatial efficiency while maintaining architectural character across various styles. Services include layout customization for narrow lots and integration of contemporary amenities within traditional frameworks.
Sustainable Design
Our sustainable solutions focus on reducing environmental impact through passive solar orientation, energy-efficient materials, and green building practices. We incorporate LEED-compliant strategies and site-specific considerations to maximize natural resources while maintaining design integrity.
Universal Design
We adapt house plans to meet accessibility standards while preserving stylistic elements. Our universal designs feature open floor plans, barrier-free entry points, and multi-generational usability without compromising aesthetic appeal in Craftsman or modern styles.
Passive Solar Planning
Our solar-responsive designs strategically position living spaces and windows to maximize natural light and thermal efficiency. We implement direct gain techniques and thermal mass principles to reduce heating and cooling requirements in diverse climates.
Historic Restoration
We specialize in preserving early 20th-century architectural details while modernizing interiors for contemporary living. Our restoration expertise maintains original design elements like built-ins and porches while updating systems for improved functionality and energy performance.
People
Rick Thompson
Architect
Licensed architect with 40+ years designing energy-efficient homes. Specializes in passive solar strategies and historic preservation. Developed over 200 stock house plans combining traditional aesthetics with modern functionality.
Dianne Brown
Partner
Business operations lead with 35+ years managing architectural practice logistics. Ensures smooth project coordination and client communication while supporting sustainable business practices.
Skylar Brown Thompson
Assembly Control Coordinator
Managed document preparation and digital workflow optimization until transitioning to modernized office processes in 2017. Streamlined plan delivery through PDF format implementation.
Questions
What architectural styles do you specialize in?
We focus on Craftsman/Bungalow styles with modern adaptations. Our designs maintain historic character while incorporating contemporary spatial requirements and energy-efficient features.
Can you modify stock plans to meet specific needs?
Yes, all stock plans can be customized for site conditions, accessibility requirements, and personal preferences while preserving core design principles.
Do you provide site-specific design recommendations?
We offer guidance on orientation, shading, and solar access. Site-specific modifications ensure optimal energy performance and environmental integration for each location.
What sustainable building approaches do you recommend?
We emphasize passive solar design, thermal mass principles, and green materials. Our LEED-compliant strategies include direct gain systems, shading optimization, and energy-efficient envelope solutions.
How do you handle universal design principles?
Our accessible designs feature zero-step entries, wide doorways, and adaptable spaces without compromising aesthetics. We ensure compliance with accessibility standards through thoughtful spatial planning.