Business Details
40 Years
experience
Your Trusted Architectural Partner in Syracuse, NY
Since 1986, Wolniak Architects has provided comprehensive architectural consulting services specializing in new construction, adaptive reuse, and renovation projects. Our expertise spans retail, medical/dental, office, educational, and recreational sectors, serving clients from local developers to national corporations. With a project team approach, we maintain design continuity from concept through construction, delivering innovative solutions for complex challenges. Our portfolio includes award-winning designs like the 60,000 sq ft indoor amusement center and renovations of historic structures such as the Neil & Hyde Building. We combine technical proficiency in engineering disciplines with creative design to create functional, aesthetically distinctive environments. Our team's deep experience in tenant interiors, site planning, and prototypical retail development ensures tailored solutions for diverse client needs.Recognized for excellence in architectural design through awards like the VM+SD International Interior Retail Design Competition, we prioritize client collaboration to achieve exceptional results. Our work with institutions like Syracuse University and Colgate University demonstrates our commitment to educational facility enhancement. From Manhattan high-rise renovations to Central New York winery projects, we apply rigorous attention to detail across all scales of work. Our founder's architectural education at Syracuse University and professional experience since 1975 underpin our firm's technical excellence and design innovation.
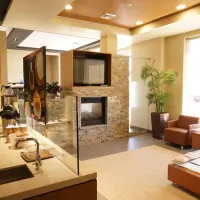
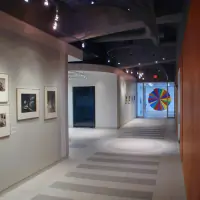
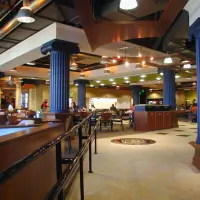
Services
Architectural Design
Renovation Projects
Adaptive Reuse
Interior Design
Site Planning
Details
- Year established: 1986
Highlights and features
- 35+ years of architectural experience since 1986
- Award-winning design expertise in commercial and retail sectors
- Full-service approach integrating engineering disciplines
- Proven track record with historic renovations and adaptive reuse
- Project team structure ensuring design continuity from concept to completion
Services
Architectural Design
Our architectural design services create functional, aesthetically distinctive spaces for new commercial and institutional buildings. We integrate technical engineering requirements with innovative design solutions to meet client needs across retail, medical, and educational sectors. Our process emphasizes collaboration to ensure spaces enhance user experience while meeting regulatory standards.
Renovation Projects
We specialize in transforming existing structures through comprehensive renovation services. Our expertise includes updating historic buildings like the Neil & Hyde Warehouse while preserving architectural integrity. We address modern functionality requirements while maintaining design continuity from concept through construction completion for commercial and residential properties.
Adaptive Reuse
Our adaptive reuse solutions transform underutilized buildings into functional spaces while preserving historical elements. We've successfully converted 19th-century warehouses into tech offices and revitalized retail centers. This approach combines structural analysis with creative design to extend building lifecycles while meeting contemporary needs.
Interior Design
We create customized interior environments that optimize functionality and aesthetics. Our services range from office layouts with glass-enclosed workspaces to restaurant interiors and retail environments. We focus on material selection, lighting design, and spatial organization to enhance user experience while meeting safety and accessibility standards.
Site Planning
Our site planning services integrate buildings with their surrounding environments through comprehensive analysis of topography, zoning, and infrastructure. We develop master plans that optimize land use while addressing environmental considerations. This includes designing exterior improvements for commercial properties and creating site layouts that enhance building functionality.
People
Michael Wolniak
Founder/Architect
Michael Wolniak founded the firm in 1986 after working on Manhattan's 50-story residential tower. He holds architecture licenses in NY, MD, and FL. His expertise spans adaptive reuse, retail design, and educational facilities. He graduated from Syracuse University's School of Architecture in 1978.
Questions
What architectural services does Wolniak Architects offer?
We provide full-service architectural design, renovation, and adaptive reuse solutions for commercial, retail, medical, and educational facilities.
How long has Wolniak Architects been in business?
The firm has delivered architectural solutions since 1986, with our founder's professional experience dating back to 1975.
What geographic areas do you serve?
While based in Syracuse, NY, we work with clients across New York State and nationally for select projects.
What project types does Wolniak Architects specialize in?
We specialize in commercial renovations, adaptive reuse of historic buildings, retail spaces, and educational facility improvements.
Can you handle complex renovation projects?
Yes, we've completed challenging renovations including landmark buildings and Manhattan high-rise interiors with technical precision.
Reviews (1)
Steve Shehadi
Oct 20, 2019
Report
Mike has done many projects at my home and at my carpet store in Syracuse. Always was great at listening to my requests and even better at explaining to me a better way to complete the job. Always great at informing me of all the conditions that might come up before, during, and after the project. For your kitchen or bath to complete construction on an addition or building a home. Mike has many years of experience dealing with city hall and contractors. Pricing for Mike was always in my budget and worth every penny ...