Business Details
50+ Years
experience
Your Trusted Architectural Partner in Syracuse, NY
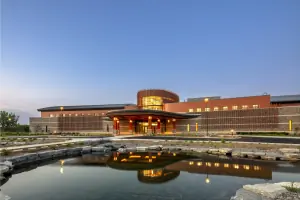
Founded in 1971, Dal POS Architects has evolved from a local practice into a nationally recognized firm with expertise in architecture, design, and technology integration. Our team of talented professionals brings over five decades of collective experience to projects across retail, healthcare, residential, and mixed-use sectors. We prioritize innovation through early adoption of technologies like BIM and VR, ensuring clients visualize and understand every design detail. Committed to sustainability, we deliver LEED-certified solutions, including the largest LEED Gold retail structure in the U.S.Integrity, respect, and excellence drive our approach, earning accolades from industry organizations and repeat partnerships with top developers. We focus on solving complex challenges, such as adaptive reuse of historic buildings and sustainable urban planning, while maintaining a client-centered philosophy that values collaboration and transparency.

Services
Retail Architecture
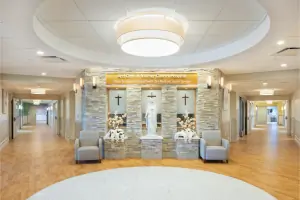
Healthcare Design
Residential Projects
Mixed-Use Developments
BIM Services
Sustainable Design
Construction Management
Project Planning
Urban Redevelopment
LEED Certification
Details
- Year established: 1971
Highlights and features
- Over 50 years of experience in architectural design and technology integration.
- Specialized expertise in healthcare, retail, and sustainable construction sectors.
- Early adopters of BIM and VR for immersive client visualization.
- Award-winning projects, including AIA and LEED certifications.
- Nationwide service with local knowledge in urban planning and redevelopment.
Associations and certifications
- LEED Gold Certification
- LEED Platinum Certification
- AIA New York State, Honor Award
What people say
Outstanding integration
Positive building comments
Best surveys
Dependable asset
Creative solutions
Services
Healthcare Design
We specialize in creating healing environments that balance comfort, aesthetics, and efficiency. Our healthcare projects include specialty hospitals, nursing homes, and community care centers. By integrating sustainable practices and advanced technology, we ensure functional spaces that enhance patient and staff experiences.
Retail Architecture
Our retail solutions focus on evolving consumer needs through mall redevelopments, de-anchoring strategies, and brand repositioning. With expertise in tenant mix optimization and adaptive reuse, we deliver spaces that drive foot traffic and enhance brand identity for national retailers.
Mixed-Use Developments
We design vibrant mixed-use communities that integrate residential, commercial, and recreational spaces. Past projects include inner-city revitalization and master-planned communities, emphasizing connectivity, sustainability, and long-term economic viability through comprehensive zoning and infrastructure planning.
BIM Services
Since 2003, we've pioneered Building Information Modeling for 3D/4D/5D project visualization. This technology enables stakeholders to identify clashes, optimize timelines, and reduce costs. Our BIM expertise enhances collaboration across architects, engineers, and contractors throughout the construction lifecycle.
Sustainable Design
We incorporate energy-efficient systems and renewable materials into every project phase. From LEED-certified retail centers to net-zero residential buildings, our sustainable approach reduces environmental impact while meeting strict regulatory standards and lowering long-term operational costs.
People
John A. Bartolotti
Partner
AIA-certified architect with 30+ years of experience leading complex commercial projects, specializing in retail and mixed-use developments. Advocate for technology integration in design processes and sustainability practices.
James R. Miller
Partner
Licensed architect focused on healthcare facility design, with expertise in compliance standards and patient-centric spatial planning. Played key role in multiple award-winning medical centers across New York State.
John A. Ceresoli
Principal
Healthcare division leader responsible for expanding Dalpos' medical architecture portfolio. Specializes in regulatory compliance and innovative layouts that improve clinical workflows and patient care environments.
Questions
What industries does Dalpos Architects specialize in?
We focus on retail, healthcare, residential, and mixed-use developments, with expertise in sustainable design and BIM implementation.
Can Dalpos handle projects outside New York?
Yes, we operate in 33 states and have completed projects in 32 states, including California, Minnesota, and New York.
What technology does Dalpos use for design?
We employ Building Information Modeling (BIM), VR visualization, and 4D/5D scheduling to enhance project accuracy and client understanding.
Is Dalpos experienced with LEED certification?
Yes, we've completed multiple LEED-certified projects, including the largest LEED Gold retail structure in the U.S.
How does Dalpos handle complex renovations?
We specialize in challenging projects like hazardous material abatement and adaptive reuse of historic buildings while maintaining operational continuity.