
Business Details
Award-Winning Residential Architect in Seattle
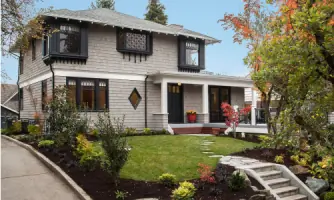
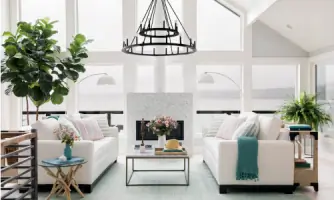
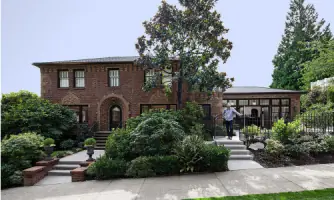
Eric Gedney specializes in residential architecture and remodeling, with a unique focus on updating classic homes from the early 1900s while preserving their original character. Our client-centered approach prioritizes listening to your needs, ensuring designs reflect your vision while maintaining harmony with the neighborhood context. We act as your advocate throughout the process, navigating municipal codes and translating technical language into clear communication. Our team emphasizes seamless flow in spatial design, balancing functionality with aesthetic appeal, and fostering collaboration between clients, contractors, and designers.Recognized for our work on the HGTV Dream Home 2018, we combine expertise in both 2D/3D modeling and budget-conscious solutions to deliver innovative, timeless homes. With experience in additions, restorations, and full remodels, we provide detailed plans and 3D renderings to streamline permitting and construction. Our commitment to transparency, regular site visits, and respect for all project stakeholders ensures a smooth, client-focused journey from concept to completion.
Services
Residential Architecture
Home Remodeling
Master Planning
A La Carte Services
Construction Observation
3D Modeling
Permit Drawings
Interior Design Coordination
Highlights and features
- We offer HGTV-recognized expertise in classic home transformations
- Our client-focused approach prioritizes your vision and budget
- Specialized in updating early 1900s homes while preserving character
- We provide transparent communication between clients and contractors
- Our 3D modeling ensures clear project visualization and efficient permitting
What people say
Stunning and accessible remodels
Client-focused approach
Honesty and integrity
Detailed 3D modeling
Smooth permitting process
Services
Residential Architectural Design
Creating custom residential designs that harmonize historical character with modern functionality. Our process begins with detailed client interviews to understand lifestyle needs and aesthetic preferences. We produce precise 2D/3D models for clear visualization, ensuring designs respect neighborhood context while meeting contemporary living standards. Our HGTV-recognized expertise delivers innovative solutions that enhance property value through thoughtful spatial planning and material selection.
Home Remodeling
Specializing in transforming classic homes while preserving their original charm. We handle complete gut remodels, kitchen/bathroom updates, and structural modifications with meticulous attention to period-appropriate details. Our team coordinates with licensed interior designers for finish selections and ensures code compliance throughout the process. From initial concept to final walkthrough, we maintain clear communication between homeowners and contractors to deliver seamless renovations that exceed expectations.
Master Plan Package
Comprehensive planning for multi-phase home improvements with cost-effective sequencing. This package includes existing home documentation in 2D/3D, schematic designs for all potential phases, and interactive 3D modeling for decision-making. We provide preliminary permit layouts and budget estimates to help homeowners strategically implement improvements over time while maintaining design continuity across phases, starting at $14,000 for standard homes.
A La Carte Services
Flexible service selection tailored to specific project needs. Clients choose from pre-design analysis, schematic planning, permit documentation, design development, interior coordination, or construction observation phases. This option allows homeowners to engage our expertise at critical project stages while maintaining control over budget allocation, with transparent pricing for each selected service component.
Construction Observation
Ongoing construction site visits to ensure design integrity and address implementation challenges. We coordinate with contractors to resolve field issues, verify compliance with plans, and maintain open communication between all parties. Our presence helps prevent costly mistakes while respecting the homeowner's vision, with regular updates provided throughout the building process to ensure successful project delivery.
People
Eric Gedney
Architect
Award-winning residential architect specializing in classic home transformations. Recognized for HGTV Dream Home 2018 design excellence, Eric combines technical expertise with budget-conscious solutions. He emphasizes client collaboration, clear communication, and contextual design to deliver functional, beautiful spaces that respect architectural heritage while meeting modern needs.
Questions
What architectural services do you specialize in?
We specialize in residential architecture, including classic home remodels, second-story additions, total redesigns, and new constructions with a focus on preserving historical character.
How was your HGTV Dream Home experience?
As the 2018 HGTV Dream Home architect, we demonstrated expertise in balancing regional vernacular with modern 'wow' factors through innovative spatial reconfiguration.
What project phases do you handle?
We manage all phases from pre-design and schematic planning to permit drawings, design development, interior coordination, and construction observation.
Do you offer flexible payment options?
We provide three service packages: Quick Start ($440), Master Plan ($14k+), and All-Inclusive, plus a la carte options for customized engagement.
How long do typical projects take?
Project timelines vary by scope: Master Plans take 4-6 weeks, full remodels typically 6-12 months, with regular progress updates throughout the process.