Business Details
Expert Architectural Design Services in Kingston, NY
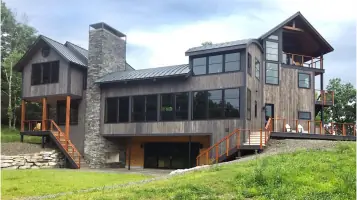
Ashokan Architecture & Planning is a full-service architectural and interior design firm dedicated to creating sustainable, innovative, and contextually responsive environments. With offices in New York's Hudson Valley and Finger Lakes region, we prioritize client collaboration, designing spaces that reflect individual visions while integrating technical expertise and aesthetic sensibility. Our team of licensed architects and designers brings decades of combined experience to every project, ensuring meticulous attention to detail from concept through construction. We specialize in residential, commercial, and institutional projects, emphasizing energy efficiency, material sustainability, and harmonious integration with natural surroundings. Our portfolio demonstrates a commitment to solving complex design challenges while maintaining budgetary and functional practicality.By combining advanced presentation technologies with traditional craftsmanship, we deliver tailored solutions that exceed client expectations. Our firm holds professional accreditations including AIA, NCARB, and LEED AP certifications, underscoring our dedication to industry excellence. We serve clients across New York State with regional expertise in local building codes and environmental considerations. Through transparent communication and phased project management, we ensure client involvement at every development stage. This approach has established us as trusted partners in creating enduring architectural solutions that balance innovation with contextual sensitivity.
Services
Concept & Design
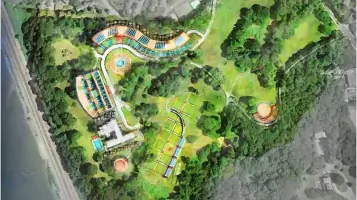
Master Planning
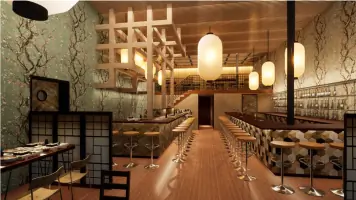
Renderings/Presentations
Construction Documentation
Highlights and features
- We offer full-service architectural solutions from concept to construction
- Our team holds multiple professional accreditations including AIA and LEED AP
- We specialize in contextually responsive, energy-efficient design
- Our 20+ years combined experience serves Hudson Valley's unique building needs
- We provide transparent, client-centered project management processes
Associations and certifications
- AIA
- NCARB
- LEED AP
Services
Concept & Design
Our concept and design phase establishes the foundation for successful architectural projects. We collaborate closely with clients to develop tailored solutions that balance aesthetic vision with technical requirements. Through iterative design processes and 3D modeling, we create functional spaces that meet budgetary constraints while maintaining environmental sustainability.
Master Planning
Master planning services integrate long-term development goals with site-specific considerations. We analyze spatial relationships, zoning regulations, and infrastructure requirements to create comprehensive roadmaps for multi-phase projects. Our approach ensures cohesive development while maintaining flexibility for future adaptations in both urban and rural contexts.
Renderings/Presentations
Our presentation services utilize advanced visualization tools to communicate design intent effectively. From photorealistic renderings to interactive digital models, we help clients understand spatial relationships and material choices. These visual aids facilitate informed decision-making and streamline approval processes for both private and public stakeholders.
Construction Documentation
The construction documentation phase produces detailed technical drawings and specifications necessary for project execution. Our comprehensive documentation packages ensure clear communication between contractors and design teams while maintaining compliance with building codes and regulatory requirements. This meticulous approach minimizes construction-phase issues and ensures accurate implementation of design intent.
People
Brad Will
Principal Architect
Licensed architect with AIA, NCARB, and LEED AP certifications. Specializes in sustainable design solutions and project management for complex architectural projects.
Harout Kelian
Architect
NCARB and LEED AP certified architect with expertise in residential and commercial building design. Focuses on energy-efficient construction methods and material selection.
Sari Lilja Will
Interior Designer
Interior design specialist with emphasis on functional space planning and sustainable material integration for both residential and commercial environments.
Yves Rathle
Associated Architect
Licensed architect with experience in project coordination and technical documentation. Skilled in both historic preservation and modern construction techniques.
Ira Nerenberg
Architect
CSBA-certified architect specializing in building systems analysis and code compliance. Provides technical expertise for complex regulatory requirements.
Questions
What architectural services do you offer?
We provide full-service architectural design including concept development, master planning, 3D renderings, construction documentation, and project management for residential and commercial projects.
Do you work outside New York State?
While our offices are in Hudson Valley and Finger Lakes regions, we collaborate with local professionals to serve clients beyond New York State through digital coordination tools.
What design approach do you use?
Our approach combines sustainable practices with contextual sensitivity, creating functional spaces that respect environmental factors while meeting specific client requirements and budget constraints.
How do you handle project timelines?
We implement phased project management with regular client updates, ensuring timely delivery through coordinated scheduling of design, documentation, and construction phases.
Are you LEED certified?
Yes, multiple team members hold LEED AP certifications, enabling us to incorporate green building strategies and sustainable design principles into every project.