Business Details
45 Years
experience
Award-Winning Architectural Design in Kirkland, WA
Founded in 1981, Milbrandt Architects has established itself as a premier architectural firm with over four decades of experience in high-end residential and mixed-use developments. Our approach combines rigorous collaboration, creative problem-solving, and meticulous attention to detail to deliver timeless architectural solutions. With a portfolio of over 500 completed projects, we specialize in translating client visions into functional, aesthetically resonant spaces that stand the test of time. Our team of licensed architects and planners brings deep technical expertise and construction industry knowledge to every project, ensuring designs are both innovative and constructible. We prioritize active listening and client partnership, believing the best outcomes emerge from shared perspectives and strategic planning.Our commitment to excellence is reflected in our long-standing client relationships and recognition as a trusted leader in Pacific Northwest architecture. We integrate environmental context, cultural relevance, and economic practicality into every design, creating spaces that foster community and enhance user experiences. With offices in Kirkland, WA, we serve clients across the Pacific Northwest, delivering projects that balance artistic vision with technical precision. Our principals bring decades of combined experience in architectural design, project management, and construction oversight, ensuring every project meets the highest standards of quality and client satisfaction.
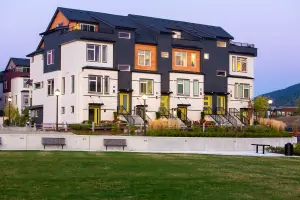

Services
Land Planning
Pre-Design
Schematic Design
Construction Documentation
Project Management
Details
- Year established: 1981
Highlights and features
- We have over 40 years of experience in residential and mixed-use architectural design.
- Our principals are licensed architects with decades of construction industry expertise.
- We maintain a client-centric approach through active listening and collaborative design.
- Our portfolio includes over 500 successfully completed projects across the Pacific Northwest.
- We integrate environmental context and technical precision into every architectural solution.
Services
Land Planning
Our land planning services integrate site context and regulatory requirements to create functional development frameworks. We collaborate with local authorities to produce feasibility studies, masterplans, and planning documents that optimize site potential while meeting municipal standards. This early-stage strategic planning ensures projects align with zoning regulations and community needs.
Pre-Design
We develop comprehensive pre-design strategies that analyze project context, user needs, and functional requirements. This phase establishes design parameters through site analysis, programming studies, and conceptual visioning workshops. Our approach ensures all spatial functions work cohesively while maintaining flexibility for future adaptations.
Schematic Design
Our schematic design process transforms concepts into visual representations through iterative client collaboration. We develop floor plans, elevations, and 3D models that balance aesthetic vision with technical feasibility. This phase emphasizes material selection, spatial relationships, and branding elements to create distinctive architectural identities.
Construction Documentation
We produce detailed construction documents that translate design concepts into buildable specifications. Our technical packages include architectural drawings, material schedules, and construction details that meet permitting requirements while maintaining design intent. This phase incorporates feedback from contractors to ensure constructibility.
Project Management
Our project management services coordinate all phases from concept to completion. We facilitate communication between clients, contractors, and consultants to maintain design integrity throughout construction. This includes site visits, shop drawing reviews, and problem-solving to ensure projects meet quality standards and timelines.
People
Anna P. Thompson
Managing Principal, Owner
Licensed architect with 15+ years at Milbrandt, specializing in complex residential developments. Holds Master of Architecture from North Dakota State University. Expert in design solutions, construction documentation, and project team leadership.
David Vincent
Managing Principal, Owner
Licensed architect with construction industry experience and 12+ years at Milbrandt. Graduated from Washington State University. Focuses on technical design execution and construction process optimization across diverse project types.
Jim Lawler
Principal
Licensed architect specializing in code compliance and mixed-use developments. Joined Milbrandt in 2013 after graduating from Washington State University. Expertise spans retail, multifamily, and government projects.
Questions
What architectural services does Milbrandt Architects offer?
We provide full-service architectural solutions including land planning, pre-design, schematic design, construction documentation, and project management for residential and mixed-use developments.
What geographic areas do you serve?
While headquartered in Kirkland, WA, we serve clients throughout the Pacific Northwest including Washington, Oregon, Idaho, and select California markets.
How does your design process work?
Our five-phase process includes active listening, strategic planning, collaborative design, quality assurance, and long-term client partnership to ensure projects meet both functional and aesthetic goals.
What project types do you specialize in?
We specialize in high-end residential developments including single-family homes, multifamily complexes, mixed-use communities, and commercial spaces with a focus on contextual integration.