Business Details
34 Years
experience
Residential & Commercial Architecture Services in New Hampshire, Maine & Massachusetts
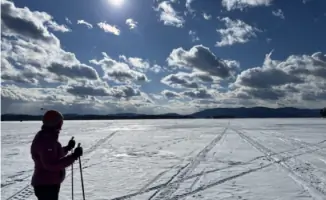
Since 1992, Tony Fallon Architecture has been dedicated to creating thoughtfully composed spaces that harmonize beauty, functionality, and durability. Our approach prioritizes client needs over stylistic templates, delivering tailored designs for residential and commercial projects across New England. With expertise spanning waterfront homes, religious institutions, healthcare facilities, and breweries, we employ a collaborative Common Solution process to gather stakeholder input and develop customized options. Our services include code reviews, 3D modeling, construction documentation, and on-site oversight to ensure projects meet both regulatory standards and client expectations. We integrate sustainability and local architectural heritage into every design, reflecting New England's classical and whimsical styles.Beyond architecture, we contribute to community initiatives like adaptive skiing programs and addiction recovery efforts through partnerships with organizations such as White Horse Recovery. Our team combines decades of experience with technical proficiency in modern tools while maintaining traditional hand-drafting skills. We emphasize transparency throughout the process, from initial concept development to final construction administration. Our portfolio demonstrates a commitment to solving complex spatial challenges while honoring each client's unique vision. This dedication to client-centric design has sustained our practice for over three decades across New Hampshire, Maine, and Massachusetts.
Services
Residential Architecture
Commercial Architecture
Sketches
Digital Models
Construction Administration
Details
- Year established: 1992
Highlights and features
- 30+ years of New England architectural expertise since 1992
- Client-driven Common Solution process for collaborative design
- Portfolio spanning 15+ building types including healthcare and historic structures
- Combines digital modeling with traditional hand-drafting techniques
- Community-focused approach with adaptive design program involvement
Services
Residential Architecture
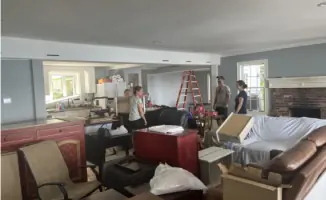
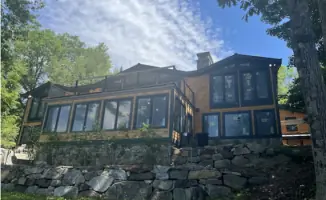
Creating customized residential spaces that reflect homeowner preferences while optimizing functionality and aesthetic appeal. Our process begins with comprehensive needs assessment and culminates in detailed construction documentation. We specialize in both new construction and renovations across diverse architectural styles.
Commercial Architecture
Developing purpose-driven commercial spaces that balance operational requirements with visual impact. Our approach integrates zoning compliance, space planning, and material selection to create environments that enhance business operations while maintaining architectural integrity.
Sketches
Producing traditional hand-drafted conceptual sketches that capture design essence before digital modeling. These illustrations serve as foundational tools for client communication and early-stage design exploration, preserving artistic expression in the digital age.
Digital Models
Creating detailed three-dimensional digital models for design visualization and client presentations. These models facilitate spatial understanding, material selection, and code compliance verification throughout the design development phase.
Construction Administration
Providing comprehensive construction phase services including site visits, contractor coordination, and compliance verification. We ensure projects adhere to approved plans while managing change orders and addressing field conditions through final completion.
People
Tony Fallon
Architect & Founder
Licensed architect with 30+ years of experience specializing in residential and commercial design across New England. Developed the collaborative Common Solution process for client-centered design. Active in community initiatives including adaptive skiing programs and historic preservation efforts.
Questions
What architectural services do you offer?
We provide full-service residential and commercial architecture including design, 3D modeling, construction documentation, and on-site oversight across New England.
How does your design process work?
Our Common Solution process gathers stakeholder input to create customized options through iterative design reviews, code analysis, and 3D visualization before finalizing construction plans.
Which areas do you serve?
We primarily serve New Hampshire, Maine, and Massachusetts with architectural solutions tailored to New England's unique building context and regulations.
What makes your approach unique?
We combine traditional hand-drafting skills with digital modeling while maintaining a client-driven process that prioritizes individual needs over stylistic templates.
Do you handle both residential and commercial projects?
Yes, our portfolio includes diverse projects from waterfront homes to breweries, healthcare facilities, and religious institutions across the region.
How do you ensure project compliance?
We conduct thorough code reviews during design development and provide ongoing construction administration services to verify regulatory compliance throughout the building process.