Business Details
Trusted Architectural Services in Lafayette, IN
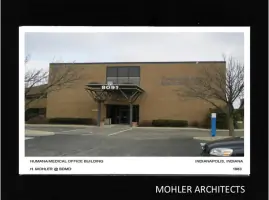
Mohler Architects, P.C is a multidisciplinary architectural firm serving clients across the Midwest. With expertise in residential and commercial projects, we deliver design excellence through comprehensive services including architectural drafting, 3D renderings, construction documentation, and project management. Our team prioritizes sustainable materials and client collaboration, ensuring solutions that balance aesthetic vision with functional requirements.Established in Fort Wayne, our reputation for technical precision and innovative design has expanded our reach to Indianapolis and Lafayette. We specialize in navigating zoning approvals, cost-effective planning, and construction oversight, providing end-to-end support that minimizes delays and maximizes value. Our commitment to industry standards and client satisfaction drives every project, from initial concept to final execution.
Services
Architectural Drafting
3D Renderings
Construction Bid Management
Design Development
Historic Preservation
Building Condition Audits
Interior Design
Feasibility Studies
Project Management
Construction Documents
Highlights and features
- We offer 30+ years of architectural expertise in residential and commercial projects.
- Our team specializes in sustainable design and construction cost optimization.
- We provide end-to-end project management from zoning approvals to construction oversight.
- Our 3D rendering services enable precise pre-construction visualization.
- We maintain transparent communication throughout the design and building process.
Services
Architectural Drafting
Our architectural drafting services create precise technical drawings for residential and commercial projects. Using advanced CAD software, we translate client visions into detailed plans for permits, construction, and renovations. Our team ensures compliance with zoning regulations and structural requirements while maintaining design integrity. Clients receive accurate blueprints that minimize construction errors and streamline project timelines.
3D Renderings
We produce photorealistic 3D renderings to visualize projects before construction begins. These models help clients evaluate design elements, lighting, and spatial relationships. Our renderings serve as marketing tools for commercial developments and decision-making aids for residential renovations. The process converts 2D plans into immersive digital representations for better client understanding and stakeholder approval.
Construction Bid Management
Our bid management service evaluates contractor proposals to ensure competitive pricing and quality execution. We analyze technical specifications, cost estimates, and contractor credentials to recommend optimal partners. This process helps clients avoid budget overruns while maintaining project standards. We facilitate negotiations to align contractor bids with client requirements and regulatory expectations.
Design Development
We refine initial design concepts into detailed architectural plans during the development phase. This includes material selection, system integration, and spatial optimization. Our team collaborates with clients to finalize aesthetics and functionality while addressing technical challenges. The process ensures all design elements meet building codes and performance criteria before construction documentation begins.
Construction Documents
We prepare comprehensive construction documents containing detailed drawings and specifications. These documents guide builders through every aspect of project execution, including dimensions, materials, and structural requirements. Our documentation ensures regulatory compliance and minimizes change orders during construction. The process includes quality checks to maintain accuracy and coordination across all project phases.
Questions
What architectural services does Mohler Architects offer?
We provide full-service architectural solutions including drafting, 3D renderings, construction documents, bid management, and project oversight for residential and commercial developments.
Do you work on historic preservation projects?
Yes, we specialize in historic building restoration and preservation, maintaining architectural integrity while meeting modern functionality requirements.
How do 3D renderings benefit my project?
3D renderings allow you to visualize designs before construction, enabling better decision-making and reducing costly changes during building phases.
Can you help with zoning approvals?
Yes, we manage zoning compliance and permit applications to ensure your project meets all regulatory requirements.
What areas do you serve?
We operate throughout the Midwest, with primary service areas in Fort Wayne, Indianapolis, and Lafayette.