
Business Details
20 Years
experience
Your Trusted Residential Architecture Partner in Chapin, SC
von Ahn Design is a premier custom residential architecture and design firm dedicated to creating homes that reflect the unique lifestyles of our clients. With over 16 years of experience since 2006, we combine professional expertise with cutting-edge technology to deliver tailored solutions for new construction, renovations, and specialized design projects. Our process prioritizes active listening to understand client needs, ensuring every project is meticulously planned with detailed drawings and specifications that streamline construction.We maintain AIA membership, NCARB certification, and Green Building Council credentials, demonstrating our commitment to industry excellence. Our team has earned a 100% client satisfaction rate through personalized service, transparent communication, and a focus on creating functional, aesthetically pleasing spaces that stand the test of time.
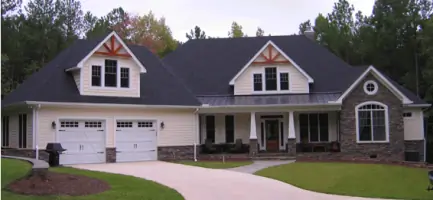
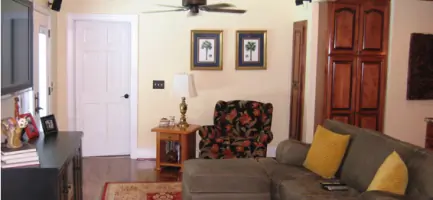
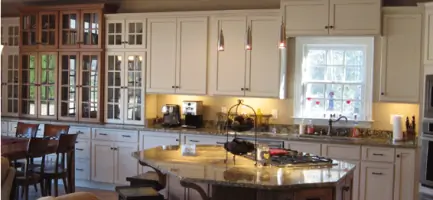
Services
Residential Architecture
Custom Home Plans
Renovations & Additions
Kitchen & Bath Design
3D Visualization
Design Consultations
Green Design
Universal Design
Construction Documents
Contract Administration
Details
- Year established: 2006
Highlights and features
- 16+ years of residential architecture expertise since 2006
- Personalized design process tailored to individual client needs
- Advanced 3D visualization technology for accurate project previews
- 100% client satisfaction rate from completed projects
- Transparent communication with detailed construction documentation
Associations and certifications
- AIA Member
- NCARB Certified
- Green Building Council Certified Green Professional
What people say
Outstanding design
Very professional
Listened to our needs
Highest quality work
Seamless field implementation
Services
Residential Architecture
Our residential architecture services create custom living spaces that reflect your unique lifestyle and aesthetic preferences. We specialize in new home design, renovations, and additions that maximize functionality while maintaining architectural integrity. Our team works closely with clients throughout the entire design process to ensure every detail meets their specific needs and budget requirements.
3D Visualization
We utilize advanced 3D visualization technology to help clients fully understand their future spaces before construction begins. This service provides realistic renderings and interactive models that showcase design elements, material choices, and spatial relationships. Our visualization tools enable informed decision-making and help identify potential improvements early in the design phase.
Design Consultations
Our on-site design consultations provide personalized solutions for homeowners seeking professional architectural guidance. These sessions include hands-on design development using both traditional sketching and digital tools to address specific project challenges. We offer tailored recommendations for space optimization, material selection, and construction feasibility assessments during these interactive meetings.
Kitchen & Bath Design
Specialized design services for kitchen and bathroom renovations that maximize functionality and aesthetic appeal. We create customized layouts that optimize storage, improve workflow, and incorporate modern amenities while maintaining structural integrity. Our designs balance practical considerations with stylistic elements to create spaces that are both beautiful and highly functional.
Green Design
Our green design services integrate environmentally responsible practices into residential architecture projects. We incorporate energy-efficient systems, sustainable materials, and eco-friendly construction methods to create healthy living environments. This approach focuses on reducing environmental impact while maintaining superior comfort and long-term cost savings for homeowners.
Questions
What residential architecture services do you offer?
We provide comprehensive residential architecture services including custom home design, renovations, additions, kitchen and bath design, 3D visualization, and construction documentation for projects in the Lake Murray and Midlands regions.
How does your design consultation process work?
Our on-site consultations use 2D/3D technology for interactive design sessions at your home or our studio, with options for basic guidance or detailed feasibility studies to help you make informed decisions.
What makes your firm different from other architects?
We combine AIA-certified expertise with NCARB certification and Green Building Council credentials, maintaining a 100% client satisfaction rate through personalized service and detailed construction documentation.
Do you handle both new construction and renovations?
Yes, we specialize in both new home construction and renovation projects including whole house additions, kitchen/bath upgrades, and universal design modifications for improved accessibility.
How do you incorporate technology into your designs?
We utilize advanced 3D visualization software to create realistic renderings and interactive models that help clients visualize their projects before construction begins.
What areas do you serve?
We primarily serve Lake Murray and The Midlands regions of South Carolina, providing architectural services for custom residential projects throughout these communities.