Business Details
45 Years
experience
Residential & Commercial Architectural Design in McCall, ID
McCall Design & Planning is a small architectural firm based in McCall, Idaho, specializing in residential design and remodels with a secondary focus on light commercial, hotel, and multifamily residential projects. Our collaborative approach integrates site-specific elements like topography, climate, and budget to create functional, aesthetically pleasing spaces across diverse architectural styles.Certified in passive home building, we prioritize energy efficiency, airtight construction, and high indoor air quality while delivering comprehensive construction documentation. With decades of local experience, we serve clients in McCall, Boise, North Idaho, and Montana, emphasizing personalized service and technical expertise tailored to the region's challenging mountain climate.
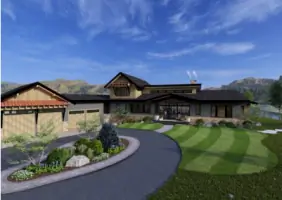
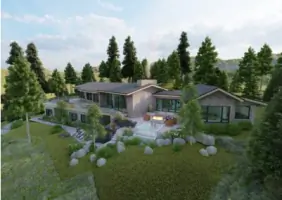
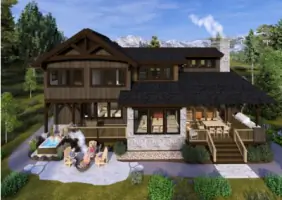
Services
Residential Design
Commercial Architecture
Passive Home Building
Project Management
Site Assessment
Details
- Year established: 1981
Highlights and features
- We offer 40+ years of local architectural expertise in Idaho's mountain climate.
- Our team includes certified passive house professionals for energy-efficient design.
- We provide comprehensive construction documentation to ensure buildability and cost control.
- Our collaborative approach integrates client needs with site-specific environmental factors.
- We maintain rigorous continuing education to stay current with evolving building technology.
Associations and certifications
- Passive House Institute
Services
Residential Design
We create custom residential designs tailored to site conditions and client needs, from mountain cabins to contemporary homes. Our process ensures functional layouts, climate-responsive construction, and aesthetic coherence across diverse styles. Clients benefit from detailed documentation that optimizes buildability and long-term performance in challenging environments.
Passive Home Building
Our certified passive house professionals implement design principles for ultra-energy-efficient buildings. This includes continuous insulation, airtight sealing, triple-glazed windows, and heat recovery ventilation systems. These homes maintain stable indoor temperatures while reducing energy consumption by up to 90% compared to conventional construction in cold mountain climates.
Commercial Architecture
We design light commercial spaces including hotels, breweries, and spas with attention to functionality and local aesthetic context. Our approach balances code compliance with creative solutions for mixed-use developments. Clients receive detailed plans that optimize operational efficiency while maintaining architectural harmony with surrounding environments.
Project Management
We provide construction phase services including site visits, progress reporting, and builder coordination. This ensures design intent is maintained throughout construction, particularly for out-of-state clients. Our oversight helps prevent costly errors while maintaining schedule adherence and quality control standards.
Site Assessment
Before property purchase, we analyze sites for development potential including utility access, zoning restrictions, and topographic challenges. Our assessments identify opportunities and constraints to inform purchasing decisions. This service helps clients avoid unexpected costs while maximizing the potential of their building site.
People
Heather Susemihl
Architect
Licensed architect with 15+ years of experience at McCall Design & Planning. Specializes in residential projects and sustainable design. Works remotely from Chile while maintaining client collaboration through regular site visits.
Luke Vannoy
Architect
Certified passive house professional since 2016. Brings expertise in commercial and residential architecture with LEED accreditation. Focuses on energy-efficient design solutions that adapt to Idaho's climate challenges.
Courtney Snyder
Architect
Specializes in residential design and construction documentation. Combines technical precision with creative problem-solving for complex remodels and new builds. Active in local community ice sports programs.
Andrew Laidlaw
Founder
Established the firm in 1981 with 33 years of local building expertise. Developed deep understanding of mountain climate construction challenges. Now semi-retired but continues to share knowledge with the current team.
Questions
What architectural services do you specialize in?
We specialize in residential design, passive home building, light commercial architecture, and construction phase management across Idaho and Montana.
Why hire a licensed architect for residential projects?
Licensed architects provide code-compliant, energy-efficient designs that optimize buildability and long-term performance, particularly important in Idaho's mountain climate conditions.
Are you certified in sustainable building practices?
Yes, we have a certified passive house professional on staff and implement energy-efficient design principles in appropriate projects.
What areas do you serve?
Primarily McCall, Boise, and North Idaho, with completed projects extending to Montana and the Treasure Valley region.
How does your design process work?
Our process includes site assessment, schematic design, construction documentation, permitting, and optional construction oversight to ensure design intent is maintained.