Business Details
Your Trusted Architectural Design Partner in Beatrice, NE
Fakler Architects is a full-service architectural firm dedicated to delivering tailored design solutions for commercial, residential, and multi-family projects. With a collaborative approach that engages clients, design teams, and contractors, we prioritize functional, aesthetically pleasing designs that align with client visions and budgets. Based in Beatrice, Nebraska, we serve clients across Kansas, Nebraska, and Iowa, leveraging decades of collective experience to navigate complex project constraints.Our commitment to practicality, superior documentation, and repeat client satisfaction has established us as a trusted partner in architectural design. We specialize in translating client needs into innovative designs while ensuring compliance with building codes, accessibility guidelines, and local ordinances. Our teams expertise extends to land use planning, value engineering, and construction phase coordination, ensuring seamless project execution from concept to completion.
Services
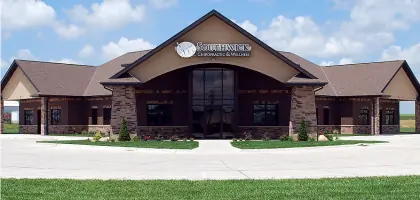
Commercial Design
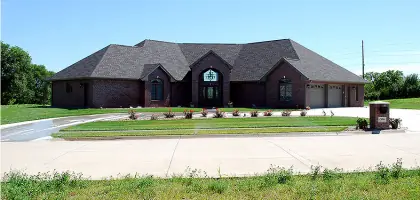
Residential Architecture
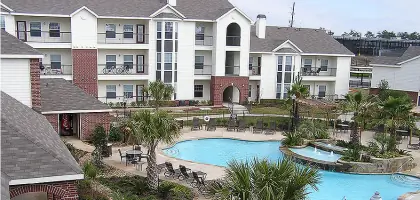
Multi-Family Projects
Land Use Planning
Construction Documentation
Value Engineering
Bidding Assistance
Site Planning
Code Compliance Review
Project Coordination
Highlights and features
- We offer over 30 years of combined experience in architectural design.
- Our team approach ensures client needs drive every design decision.
- We specialize in navigating complex project constraints efficiently.
- We provide full-service solutions from planning to construction oversight.
- Our repeat clients value our transparency and budget-conscious strategies.
Services
Commercial Design
Fakler Architects creates functional, code-compliant commercial spaces tailored to client needs. Our process integrates site planning, material selection, and engineering coordination to ensure projects meet budget and regulatory requirements while enhancing user experience.
Residential Architecture
We specialize in custom residential designs that balance aesthetics with practicality. From single-family homes to multi-unit developments, our team ensures energy efficiency, accessibility compliance, and seamless integration with the surrounding environment.
Multi-Family Projects
Our multi-family housing solutions prioritize livability and cost-effectiveness. Services include unit layout optimization, common area design, and adherence to zoning regulations, ensuring developments meet market demands while maintaining architectural integrity.
Land Use Planning
We provide strategic land use recommendations considering environmental factors, zoning laws, and client objectives. Our plans maximize property potential while addressing accessibility, traffic flow, and sustainability requirements.
Construction Observation
Our team monitors construction progress to ensure alignment with design specifications. We verify contractor submissions, review shop drawings, and facilitate communication between stakeholders to maintain quality and prevent costly errors.
Questions
What areas does Fakler Architects serve?
We operate throughout Kansas, Nebraska, and Iowa, with our headquarters in Beatrice, Nebraska.
What building types do you specialize in?
We handle commercial, residential, multi-family, and institutional projects including schools and religious facilities.
How does your design process work?
We use a collaborative approach involving clients, contractors, and consultants across schematic design, documentation, bidding, and construction phases.
Can you assist with code compliance?
Yes, we ensure all designs meet building codes, accessibility standards, and local ordinance requirements.
Do you handle construction phase services?
Yes, we provide bid coordination, contract negotiation, and on-site observation to guarantee project accuracy.
Reviews (1)
Tom Bardsley
Apr 09, 2019
Report
Great to work with! Very detailed and efficient. I would recommend Fakler Architects for any size project!