Business Details
36 Years
experience
Professional Architectural Design Services in Southwest Michigan
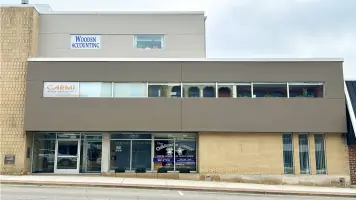
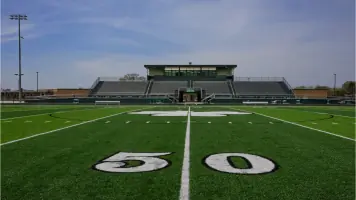
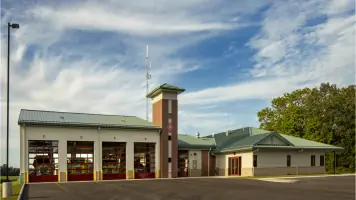
Since 1990, CARMI Design Group has delivered architectural excellence rooted in collaboration and integrity. Our 35-year legacy spans $150 million in construction projects across education, commercial, residential, and community sectors in Southwest Michigan and Northern Indiana. We prioritize client partnerships, ensuring every design reflects functional needs and aesthetic visions. Our team of certified professionals specializes in innovative K-12 education spaces, athletic facilities, and commercial projects, with expertise in Revit training and drone technology.Recognized with multiple industry awards, we combine decades of experience with cutting-edge tools to create sustainable, adaptable solutions. From facility studies to construction administration, our process emphasizes transparency, budget adherence, and client involvement. We maintain long-term relationships beyond project completion, driven by a philosophy that owners doing business with owners fosters success. Our commitment to quality, honesty, and community impact continues to define our approach as we enter our fourth decade.
Services
Architectural Design
Revit Training
Drone Surveys
Facility Studies
Construction Administration
Interior Design
Commercial Projects
Education Spaces
Residential Design
Bond Referendum Assistance
Details
- Year established: 1990
Highlights and features
- We offer 35 years of specialized experience in K-12 education architectural design
- Our firm maintains ownership-level involvement in every project
- We provide Revit training and drone survey services for modern project visualization
- Recognized with multiple Michiana construction industry awards
- Our process combines facility studies with budget prioritization strategies
What people say
35 years expertise
Collaborative process
Education facility specialists
Hands-on training
Detailed facility studies
Services
Architectural Design
CARMI Design Group creates tailored architectural solutions for educational, commercial, and residential projects. Our process integrates client vision with technical precision for functional, code-compliant spaces. We emphasize long-term adaptability in designs, particularly for evolving educational environments.
Revit Training
We provide customized Revit software instruction for design teams transitioning from AutoCAD. Training covers basic modeling to advanced documentation, with tailored sessions for project managers and construction professionals. Our production manager leads hands-on workshops focused on workflow optimization.
Drone Services
Our FAA-certified drone pilot captures high-resolution aerial data for project documentation and facility analysis. Services include 3D modeling, roof condition assessments, and progress tracking. Thermal imaging capabilities will soon enable energy efficiency diagnostics for building envelopes.
Facility Studies
We conduct comprehensive evaluations of existing structures assessing roofs, windows, mechanical systems, and safety features. Our detailed reports prioritize repairs, support budget planning, and inform renovation versus new construction decisions using a standardized scoring system.
Bond Referendum Assistance
Our team guides school districts through facility assessment and needs prioritization for ballot measures. We help develop data-driven proposals with visual documentation to communicate project requirements and budget allocations to stakeholders.
People
Tony
Owner and Architect
With 35 years of architectural experience, Tony remains personally involved in every project. His leadership maintains the firm's founding principles of partnership and integrity while guiding innovative design solutions.
Steve Blackburn
Production Manager
As a certified Revit instructor, Steve bridges technical expertise with practical application. He leads software training programs and technical documentation processes for complex construction projects.
Randy
Project Architect
Randy brings technical expertise to educational and commercial projects, focusing on code compliance and construction detailing. He contributes to facility assessments and design development phases.
Susan
Interior Designer & Office Manager
Susan coordinates interior finish selections and manages operational logistics. Her dual role ensures design consistency across projects and smooth office administration.
Matt
Director of Operations
Matt oversees company operations while maintaining client relationships. He ensures project execution aligns with the firm's standards for quality and timely delivery.
Questions
What architectural services do you offer?
We provide full-cycle architectural services including design, construction administration, facility studies, drone surveys, and Revit training for education, commercial, and residential projects.
How long have you specialized in educational facilities?
Since our founding in 1990, we've designed $150 million worth of K-12 spaces with expertise in adaptable learning environments for Michigan and Indiana school districts.
What makes your design approach unique?
We combine owner-led involvement with collaborative partnerships, ensuring client expertise shapes each project while maintaining technical precision and budget discipline.
Do you serve areas beyond Southwest Michigan?
While based in Niles, MI, we serve Northern Indiana and locations including South Bend, Elkhart, and Berrien Springs through regional project experience.
What technology do you use for project visualization?
Our FAA-certified drone pilot captures aerial data for 3D models, and we offer Revit software training for advanced building information modeling capabilities.
How do facility studies benefit property owners?
Our comprehensive evaluations identify repair priorities, support budget planning, and inform renovation decisions using a standardized scoring system for building components.