Business Details
Your Trusted Architectural Partner in Washington, MO
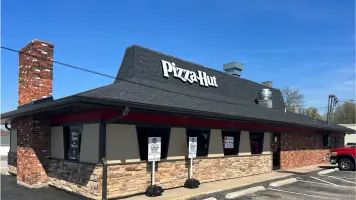
At Integrated Building Design Services, we combine cutting-edge technology with decades of architectural expertise to deliver innovative design solutions tailored to our clients' unique needs. Our team specializes in leveraging Building Information Modeling (BIM), Integrated Project Delivery (IPD), and virtual reality visualization to streamline collaboration and enhance project outcomes. With a proven track record serving national franchises like Pizza Hut and Subway, we provide comprehensive services from concept design through construction administration.Our engineering consultants ensure seamless integration of HVAC, electrical, and plumbing systems while maintaining strict adherence to safety and sustainability standards. Backed by client testimonials highlighting our advanced 3D scanning capabilities and efficient project execution, we remain committed to delivering value-driven solutions that transform architectural visions into reality.
Services
Architecture
Engineering
3D Scanning
3D Modeling
Virtual Reality Visualization
Highlights and features
- We offer 15+ years of architectural experience with national franchise projects
- Our team utilizes patented BIM coordination technology for precise documentation
- We provide immersive VR visualization for informed design decisions
- Our engineers ensure code-compliant MEP system integration
- We guarantee construction administration oversight from concept to completion
What people say
Advanced tech
Seamless process
Highly knowledgeable
Efficient execution
Lifelike visualizations
Services
Architecture
Our architectural services encompass comprehensive building design from concept through construction. We create detailed construction documents, coordinate MEP systems, and provide master planning for commercial developments. Utilizing BIM technology ensures precision in spatial relationships and material specifications while our IPD approach fosters collaboration between all stakeholders. Clients benefit from our extensive experience with franchise prototype adaptations and custom commercial projects.
Engineering
Engineering consulting focuses on mechanical, electrical, and plumbing (MEP) system integration for new and renovated buildings. Our HVAC specialists optimize climate control efficiency while electrical engineers ensure safe power distribution. Plumbing design incorporates modern water conservation strategies. All systems are coordinated through BIM to prevent conflicts and maintain compliance with local codes. Clients receive fully integrated construction documents that streamline permitting and construction phases.
3D Scanning
3D laser scanning captures precise existing conditions for renovation projects. We generate accurate as-built drawings and point cloud models that serve as foundation for new designs. This technology reduces field verification time by 70% while improving measurement accuracy to within 1/8 inch. Clients receive detailed spatial data that minimizes construction surprises and ensures proper integration of new systems with existing structures.
3D Modeling
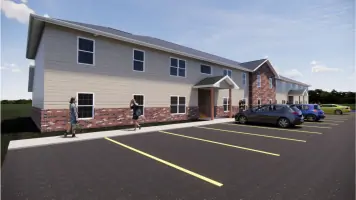
Our 3D modeling services create photorealistic renderings and interactive walkthroughs for design validation. Using Revit and Enscape, we produce exterior elevations, interior perspectives, and construction animations that help stakeholders visualize final outcomes. Virtual reality sessions allow real-time exploration of spatial relationships. Clients benefit from early design confirmation that reduces costly changes during construction.
Virtual Reality Visualization
VR visualization transforms 3D models into interactive environments for client review. Users navigate digital spaces using Oculus headsets to experience spatial proportions and material selections. This technology enables real-time design adjustments and improves communication between architects, contractors, and owners. Clients gain confidence in design decisions through immersive previews that reveal potential issues before construction begins.
Questions
What architectural services do you specialize in?
We specialize in commercial building design, construction documentation, and BIM coordination for restaurants, multi-family housing, and institutional facilities.
How does 3D scanning benefit renovation projects?
3D scanning provides precise as-built data that reduces field verification time by 70% and improves measurement accuracy to within 1/8 inch for renovation projects.
Can you help visualize design concepts before construction?
Yes, we offer photorealistic 3D renderings, virtual reality walkthroughs, and interactive building models to validate design concepts before construction begins.
What engineering services do you provide?
We offer HVAC, electrical, and plumbing design consulting with BIM-integrated documentation for seamless MEP system coordination in new and renovated buildings.
How do you ensure project timelines are met?
We develop customized project schedules during initial consultations and maintain strict coordination through BIM and IPD methodologies to prevent delays.
Reviews (1)
Robert Payne
Aug 14, 2018
Report
I had this professional design me and my wife a house to build on a lot I had just purchased. He was knowledgeable, easy to work with and was very receptive to all the ideas we had.