Business Details
47 Years
experience
Expert Architectural Design in Berea, Kentucky
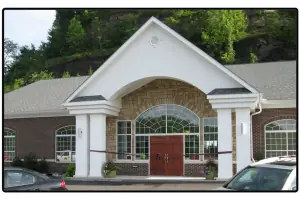
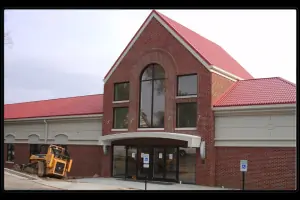
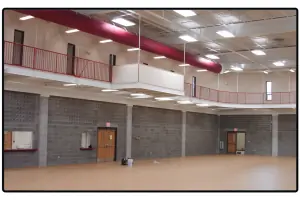
Central Kentucky Design has been shaping communities through thoughtful architectural solutions since 1979. Our firm prioritizes client collaboration to translate visionary concepts into functional spaces that enhance daily life. Specializing in architectural design, approval documentation, and technical rendering, we ensure each project meets rigorous safety standards while exceeding aesthetic expectations.Our expertise spans residential, commercial, and ecclesiastical structures, with a commitment to evolving alongside advancements in building science. Through transparent communication and a focus on legal compliance, we transform client aspirations into enduring landmarks across central Kentucky and beyond.
Services
Architectural Design
Approval Drawings
Bid Drawing Sets
Technical Rendering
Printing Services
Details
- Year established: 1979
Highlights and features
- We have over 40 years of architectural experience in central Kentucky
- We provide comprehensive design and documentation services under one roof
- Our team specializes in translating complex client visions into practical plans
- We maintain expertise in evolving building codes and safety regulations
- Our work combines functional efficiency with aesthetic excellence
Services
Architectural Design
We create customized architectural designs tailored to specific client needs. Our process begins with detailed consultation to understand functional requirements and aesthetic preferences. Each design integrates structural safety, regulatory compliance, and energy efficiency standards to deliver buildings that are both functional and visually appealing.
Approval Drawings
Our technical specialists prepare comprehensive drawing sets for municipal approvals. These include detailed floor plans, elevations, and cross-sections required for building permits. We ensure all documentation meets local zoning laws and construction codes, streamlining the approval process for residential and commercial projects.
Technical Rendering
We offer photorealistic rendering services to help visualize completed projects. This includes interior and exterior perspectives, material simulations, and spatial relationship diagrams. Our renderings help clients make informed decisions during the design phase and serve as valuable marketing tools for commercial developments.
Bid Drawing Sets
Our construction documentation packages provide precise specifications for project bidding. These sets include detailed plans, material schedules, and technical notes required by contractors. We ensure all drawings contain exact measurements and construction details to facilitate accurate cost estimation and seamless project execution.
Printing Services
We provide professional printing for architectural documents up to 36-inch width. Our services include large-format plan reproduction, presentation boards, and revision updates. We maintain calibrated equipment to ensure precise line definition and color accuracy for both working drawings and client presentations.
Questions
What architectural services do you offer?
We provide full architectural design, approval drawings, bid documentation, technical rendering, and large-format printing services for residential, commercial, and institutional projects.
How long have you been in business?
Central Kentucky Design has been serving clients since 1979, offering over four decades of experience in architectural design and building documentation.
Which areas do you serve?
Our primary service area includes central Kentucky communities such as Berea, Richmond, Somerset, and surrounding regions where we've completed various building projects.
Can you help with building permits?
Yes, we prepare complete approval drawing sets that meet local zoning requirements and construction codes to facilitate the building permit process for our clients.
Do you handle both residential and commercial projects?
We work on diverse building types including homes, churches, medical facilities, retail spaces, and institutional buildings, adapting our expertise to each project's unique needs.
How do you manage project timelines?
We establish clear milestones during initial consultations and maintain regular communication throughout design and documentation phases to ensure timely project delivery.