Business Details
13 Years
experience
Your Trusted Architecture Partner in Seattle & Durango
We are Clark & Chapin Architects, a studio dedicated to creating human-centered, technically sophisticated designs that reflect our clients' lives and aspirations. With 30 years of combined experience, we integrate advanced data-driven modeling tools and sustainable building practices to deliver enduring residential, commercial, and high-performance building solutions. Our process prioritizes clear communication between clients, design teams, and builders, fostering lasting relationships while leveraging BIM technology for precise fabrication and energy analysis. We specialize in connecting people to their environments through thoughtful design that balances innovation with craftsmanship, serving clients across Seattle, Durango, and Telluride. 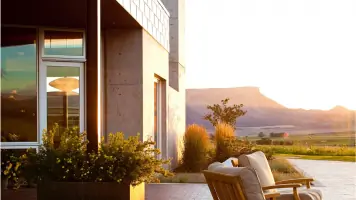
Services
Residential Design
Commercial Architecture
Energy & Building Envelope
Sustainable Design
Building Information Modeling
Details
- Year established: 2013
Highlights and features
- We combine 30 years of combined experience with BIM technology for precise, sustainable designs.
- Our process emphasizes clear communication between clients, designers, and builders.
- We specialize in energy-efficient buildings tailored to local climates and ecosystems.
- Our team leverages both cutting-edge tools and traditional craftsmanship techniques.
- We serve clients across Seattle, Durango, and Telluride with regional expertise.
Services
Residential Design
We create custom residential spaces that enhance quality of life through thoughtful, site-specific design. Our expertise includes new constructions, extensive remodels, and energy efficiency upgrades. By prioritizing human-centered layouts and sustainable materials, we deliver homes that connect occupants to their environment while meeting individual client needs across Seattle and Colorado regions.
Commercial Architecture
Our commercial projects focus on creating inspiring, efficient spaces that align with business identity and operational goals. We design environments that boost occupant productivity while ensuring sustainability and cost-effectiveness. Through careful analysis of client needs and site conditions, we deliver commercial buildings that balance aesthetic appeal with functional optimization for long-term value.
Energy & Building Envelope
We specialize in creating durable, energy-efficient building envelopes using advanced modeling tools and sustainable materials. Our approach combines energy modeling software, lifecycle cost analysis, and field testing to optimize thermal performance and resilience. This focus ensures buildings achieve maximum efficiency while maintaining structural integrity in diverse climate conditions across our service areas.
Sustainable Design
Our sustainable design practice integrates site-specific strategies with cutting-edge technology to minimize environmental impact. We employ energy modeling, daylight analysis, and lifecycle assessments to create buildings that harmonize with natural systems. By balancing modern techniques like 3D printing with traditional craftsmanship, we deliver eco-conscious solutions that maintain aesthetic and functional excellence.
Building Information Modeling
We utilize detailed 3D BIM technology to enhance design accuracy and project coordination. This approach enables realistic visualizations, precise fabrication drawings, and comparative cost analysis throughout the development process. By maintaining digital models from concept to completion, we ensure seamless communication between stakeholders while optimizing energy performance and construction efficiency for complex architectural projects.
People
Dustin Chapin
Architect
Dustin Chapin co-founded Clark & Chapin Architects with a focus on human-centered design and sustainable building practices. He specializes in integrating advanced modeling tools with traditional craftsmanship to create enduring architectural solutions.
Matthew Clark
Architect
Matthew Clark brings extensive experience in high-performance building systems and regional design to Clark & Chapin Architects. He focuses on leveraging BIM technology and sustainable materials to deliver energy-efficient structures tailored to local climates.
Questions
What architectural services do you specialize in?
We specialize in residential design, commercial architecture, energy-efficient building systems, and sustainable design solutions tailored to specific regional climates.
How do you approach sustainable design?
We combine energy modeling, daylight analysis, and lifecycle assessments with both modern fabrication techniques and traditional craftsmanship to create eco-conscious buildings.
What areas do you serve?
Our primary service areas include Seattle, Puget Sound, Sandpoint (Idaho), Durango, Telluride, and Southwest Colorado.
What technology do you use in your design process?
We utilize Building Information Modeling (BIM) for precise 3D visualizations, energy analysis, and construction documentation throughout the project lifecycle.
How do you ensure client collaboration?
We maintain continuous communication between clients, design teams, and builders through regular updates and shared digital models to ensure alignment with client goals.