Business Details
29 Years
experience
Custom Architectural Design Services in Waretown, NJ
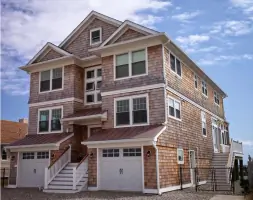
I am a registered architect based in Waretown, New Jersey, providing client-tailored architectural design services since 1997. With over 21 years of experience, I specialize in creating custom homes and renovation projects for clients across Long Beach Island, Ocean County, and the Jersey Shore. My approach prioritizes personal involvement in every project phase, from initial consultation to construction completion, ensuring designs reflect clients' unique needs and preferences.I hold a Bachelor of Architecture from the University of Idaho and have been a member of the American Institute of Architects since 1995. My firm operates as a sole proprietorship, allowing direct collaboration with clients while maintaining focus on functional, aesthetically pleasing designs that adhere to local building codes and environmental considerations.
Services
Custom Home Design
Residential Renovations
Construction Drawings
Site Evaluations
As-Built Documentation
Details
- Year established: 1997
Highlights and features
- 21+ years of local architectural experience
- Personal involvement in all project phases
- Fixed fee structure based on project complexity
- Complimentary initial onsite consultation
- Deep understanding of Jersey Shore building requirements
Associations and certifications
- American Institute of Architects
- Registered Architect - New Jersey
Services
Custom Home Design
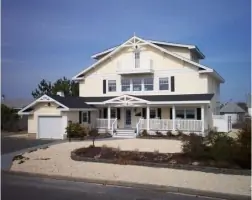
Create fully customized residential designs tailored to client preferences and site conditions. Services include schematic design, material selection, and construction documentation. Focus on functional layouts that maximize coastal living benefits while meeting local building codes. Projects range from modern beachfront homes to traditional Jersey Shore residences.
Residential Renovations
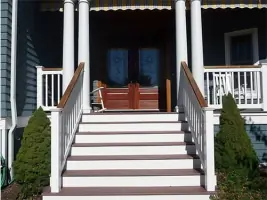
Transform existing homes through comprehensive renovation services. Includes space reconfiguration, structural modifications, and system upgrades. Provides detailed as-built documentation and phased construction plans. Specializes in adapting older coastal properties to modern living standards while maintaining architectural integrity.
Construction Drawings
Prepare complete construction documentation packages for permitting and building. Includes floor plans, elevations, sections, and technical specifications. Ensures compliance with New Jersey building codes and floodplain regulations. Documents incorporate energy code compliance and material specifications for accurate project execution.
Site Evaluations
Conduct comprehensive site assessments for new projects or renovations. Analyzes lot dimensions, setback requirements, and flood elevation data. Provides zoning compliance verification and site-specific design recommendations. Includes photographic documentation and existing condition measurements for accurate design development.
As-Built Documentation
Create certified as-built drawings reflecting completed construction. Documents any field modifications to original plans. Provides official sealed records for municipal requirements or future renovations. Includes field verification visits and updated construction drawings showing final building configurations.
People
John Daniel Skodi
Registered Architect
Licensed architect with 25+ years of experience designing custom homes across New Jersey's coastal regions. Sole practitioner focusing on personalized client collaboration through all project phases. Specializes in translating client visions into functional, code-compliant designs while maintaining coastal architectural aesthetics.
Questions
What architectural services do you offer?
I provide full-service residential architectural design including custom home design, renovations, construction drawings, site evaluations, and as-built documentation for properties in New Jersey.
Do you work outside Waretown?
Yes, I serve all of Long Beach Island, Ocean County, and the broader Jersey Shore area with customized architectural solutions for coastal properties.
How are your fees structured?
Project fees are based on hourly rates for design and documentation work, determined by project complexity, site conditions, and required services rather than construction costs or square footage.
What is your design process?
The process includes a complimentary initial consultation, schematic design, material selection, construction documentation, bidding assistance, and construction phase support with regular site visits.
Are you licensed in New Jersey?
Yes, I'm a registered architect in New Jersey since 1995 and a member of the American Institute of Architects since that same year.