Business Details
45 Years
experience
Your Trusted Architectural Partner in Friday Harbor, WA
John Gresseth Architects has been delivering architectural excellence since 1981, serving clients in the San Juan Islands and beyond. Our firm combines decades of experience with cutting-edge design tools to create tailored solutions for residential, commercial, and educational projects. Founded by John S. Gresseth, a licensed architect since 1977, our team brings deep expertise in schematic design, construction documentation, and project administration. J. Lars Gresseth, a licensed architect in Washington and California, specializes in BIM technologies and dynamic programming approaches. Marilyn Gresseth ensures seamless project coordination and client communication.We prioritize thoughtful design processes, utilizing hand sketches, CAD, Photoshop, and Revit to translate client visions into reality. Our comprehensive services span master planning, site analysis, interior design, and construction monitoring. With a portfolio ranging from waterfront estates to institutional buildings, we maintain a commitment to quality and client satisfaction. Our local knowledge of the San Juan Islands and Pacific Northwest informs every project we undertake. Backed by over 40 years of continuous operation, we remain dedicated to architectural innovation and community engagement.
Services
Residential Architecture
Commercial Design
Construction Administration
Historic Preservation
3D Modeling Services
Interior Architecture
Site Planning
Educational Facilities
Project Management
Details
- Year established: 1981
Highlights and features
- We offer 40+ years of continuous architectural experience since 1981
- Our team includes licensed architects in multiple states with specialized BIM expertise
- We provide full-service project management from concept to construction
- Our portfolio demonstrates expertise across residential, commercial, and institutional sectors
- We combine traditional design methods with advanced digital modeling technologies
Services
Residential Architecture
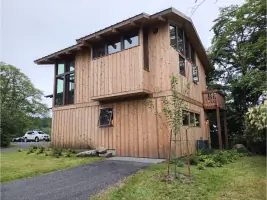
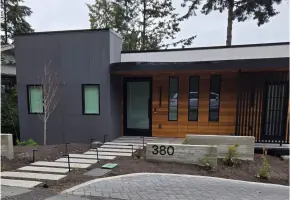
We create custom residential spaces tailored to client needs and environmental contexts. Our expertise spans modern cliff dwellings, waterfront estates, and historic home renovations. Using both traditional sketching and digital modeling, we ensure each project balances aesthetics with functionality while maintaining strict adherence to building codes and client budgets.
Commercial Design
Our commercial design services transform retail spaces, office buildings, and mixed-use developments. We specialize in adaptive reuse projects that preserve historical elements while integrating modern amenities. From initial site planning to final construction oversight, we deliver spaces that enhance business operations and create memorable customer experiences through thoughtful spatial organization and material selection.
Construction Administration
We provide comprehensive construction administration to ensure projects meet design specifications. Our team conducts regular site visits, reviews contractor work, and addresses technical challenges during construction. This service guarantees the final built environment accurately reflects approved plans while maintaining quality standards and addressing any unforeseen site conditions that may arise during the building process.
Historic Preservation
Specializing in historic building rehabilitation, we preserve architectural heritage while updating structures for modern use. Our approach combines material analysis with contemporary engineering solutions to maintain historical integrity. We navigate complex preservation guidelines to ensure projects meet regulatory requirements while implementing sustainable upgrades that extend building lifespans and maintain community character.
3D Modeling Services
We utilize advanced BIM technologies and 3D modeling tools to create detailed project visualizations. This digital workflow enhances design accuracy, improves client communication, and streamlines construction documentation. Our modeling capabilities allow for virtual walkthroughs, material testing, and structural analysis, ensuring all design elements are thoroughly explored before construction begins to minimize costly changes during the building phase.
People
John S. Gresseth
Founder & Managing Partner
Licensed architect with 45+ years of experience, graduated from University of Washington in 1970. Specializes in full-cycle architectural projects from concept to completion.
J. Lars Gresseth
Licensed Architect
Washington and California licensed architect, graduated from Washington State University in 2002 with a master's in Interior Architecture. Expert in BIM technologies and dynamic programming.
Marilyn Gresseth
Office Manager
Handles financial operations and project documentation, brings local business experience from Friday Harbor, ensures smooth administrative workflow and client communication.
Questions
What architectural services do you specialize in?
We specialize in residential, commercial, and educational architecture with expertise in historic preservation, 3D modeling, and full-cycle project management.
Do you work on historic building renovations?
Yes, we have extensive experience rehabilitating century-old commercial buildings while maintaining historical integrity.
What technology do you use for design?
We utilize Revit (BIM), AutoCAD, Photoshop, and 3D modeling alongside traditional hand-drawing techniques.
Do you handle construction administration?
Yes, we provide comprehensive construction administration services to ensure projects meet design specifications.
What areas do you serve?
Primarily San Juan Islands and surrounding Pacific Northwest regions, with past projects in Seattle and Whidbey Island.