Business Details
16 Years
experience
Your Trusted Architectural Design Partner in Yorkville, IL
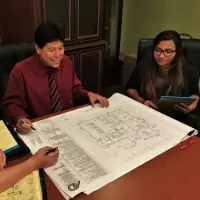
Founded in 2010 during the economic challenges following the Great Recession, Agama Designs Architecture has built its reputation on fostering strong client relationships through flexibility, creativity, and diverse project experience. Our firm specializes in residential and commercial architecture, including single-family homes, multifamily units, retail spaces, religious buildings, restaurants, daycare centers, and industrial structures. We prioritize client satisfaction by delivering economical, creative, and aesthetically pleasing architectural solutions tailored to individual needs. With licenses in Illinois, Wisconsin, and Florida, we combine personalized service with technical expertise to ensure quality from concept to completion. Our team, led by founder Alberto Agama, brings decades of experience and a commitment to innovation, supported by dedicated professionals in design, project management, and 3D rendering services.We emphasize transparency, collaboration, and client education throughout the design and permitting processes, ensuring a seamless experience. Our investment in advanced visualization tools like photorealistic 3D renderings empowers clients to make informed decisions before construction begins. As a family-operated business, we maintain a hands-on approach while scaling our operations to meet growing demands. Our track record of successful projects reflects our dedication to excellence, client-centric values, and adaptability in addressing evolving architectural challenges. This foundation of trust, technical proficiency, and personalized attention continues to drive our growth and client loyalty.
Services
Residential Design
Commercial Architecture
3D Renderings
Pre-Design Consultation
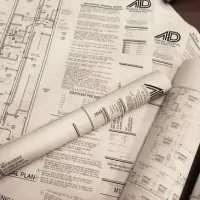
Construction Documentation
Details
- Year established: 2010
Highlights and features
- We offer 14+ years of architectural experience across residential and commercial sectors.
- Licensed in Illinois, Wisconsin, and Florida for multi-state project flexibility.
- Personalized service with hands-on owner involvement in every project.
- 3D rendering technology enables precise project visualization before construction.
- Proven track record in diverse project types including multifamily, retail, and institutional buildings.
What people say
Personalized attention
Creative solutions
Clear visualization tools
Services
Residential Design
Specializing in custom homes, renovations, and additions, we create spaces reflecting clients' lifestyles while balancing functionality and aesthetics. Our process includes space planning, material selection, and permit acquisition. With experience in single-family and multifamily units, we ensure code compliance and construction efficiency.
Commercial Architecture
We design retail spaces, restaurants, medical offices, and industrial buildings prioritizing brand identity and operational efficiency. Services include site analysis, schematic design, and construction documentation. Our team navigates zoning regulations and ADA compliance to deliver spaces that enhance business functionality and customer experience.
3D Renderings
Our photorealistic 3D renderings visualize projects before construction using client-specified materials and colors. This technology supports design refinement, client presentations, and stakeholder alignment. Both interior and exterior visualizations help finalize decisions and reduce costly changes during construction.
People
Alberto Agama
Owner, Architect
Founder Alberto Agama, licensed in multiple states, brings decades of experience in residential and commercial architecture. A Judson University alumnus, he leads design strategy while mentoring junior staff.
Tonya Agama
Office Manager
Tonya oversees daily operations, payroll, and benefits while supporting architectural documentation. Fluent in English and Spanish, she has managed office functions since joining in 2015.
Monica Agama
3D Designer
Monica pioneered our 3D rendering services, creating visualizations for client presentations. With a psychology degree and architecture coursework, she also handles marketing and customer service since 2014.
Tim Gordon
Project Designer
Tim translates conceptual designs into construction documents while pursuing his Master's in Architecture. He coordinates with clients and consultants to ensure design intent throughout the building process.
Questions
What architectural services do you specialize in?
We specialize in residential design (custom homes, renovations) and commercial architecture (retail, medical offices, industrial buildings), supported by 3D rendering visualization.
Are you licensed to work in multiple states?
Yes, we hold architectural licenses in Illinois, Wisconsin, and Florida for multi-state project capabilities.
How do 3D renderings benefit my project?
Our photorealistic 3D models let you visualize materials, colors, and spatial relationships before construction, reducing costly changes and improving decision-making.
What does your design process involve?
We begin with client consultations to define needs, followed by schematic design, permit acquisition, and construction documentation with regular progress updates.
Can you handle both small and large-scale projects?
Yes, our experience ranges from single-family home renovations to multifamily complexes and commercial developments, adapting our approach to each project's scale.