
Business Details
41 Years
experience
Your Trusted Architectural Partner in Wyoming
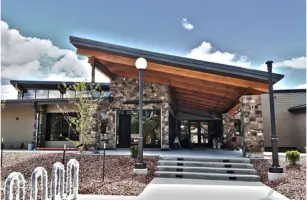
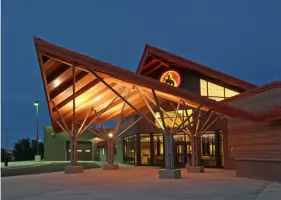
Founded in 1985, Plan One Architects has established itself as a leader in architectural design across Wyoming and neighboring states. Our firm specializes in commercial, hospitality, medical, educational, and municipal projects, combining technical expertise with creative vision to deliver spaces that inspire. We prioritize client collaboration, ensuring every project reflects the unique needs and goals of our clients. With decades of experience, we provide comprehensive services from conceptual planning to construction administration. Our team's commitment to quality and innovation has made us a trusted partner in transforming ideas into functional, enduring structures.We serve diverse sectors including healthcare, education, government, and retail, emphasizing sustainability and community impact. Headquartered in Wyoming, we continue expanding our reach into Colorado, Utah, Idaho, Montana, and Nebraska while maintaining local expertise. Our professionals hold prestigious accreditations such as AIA, LEED AP, and NCARB, underscoring our dedication to excellence. We foster a collaborative team environment where shared strengths enhance client outcomes. From small-scale renovations to large institutional projects, we approach every task with precision and passion to create spaces that motivate and endure.

Services
Commercial Design
Hospitality Design
Medical Design
Educational Design
Municipal Design
Structural Services
Interior Design
Historic Preservation
Landscape Design
Construction Administration
Details
- Year established: 1985
Highlights and features
- We offer 40+ years of architectural experience since 1985.
- Our team holds prestigious industry accreditations including AIA and LEED AP.
- We specialize in diverse project types from medical facilities to municipal spaces.
- Our local expertise extends across Wyoming and five neighboring states.
- We maintain a collaborative team environment for optimal client outcomes.
Associations and certifications
- AIA
- LEED AP
- NCARB
Services
Commercial Design
We create functional, aesthetically pleasing commercial spaces that enhance business operations. Our designs integrate brand identity with practical layouts for retail, office, and mixed-use developments. With decades of experience, we deliver code-compliant solutions that maximize space efficiency and tenant satisfaction.
Medical Design
Our medical facility designs prioritize patient comfort, staff efficiency, and regulatory compliance. We specialize in hospitals, clinics, and private practices with layouts that promote healing environments. Our team understands healthcare-specific requirements for equipment, sanitation, and accessibility across all project scales.
Historic Preservation
We restore and adapt historic buildings while maintaining architectural integrity. Our approach combines modern functionality with period-appropriate materials and design elements. Services include structural assessment, code compliance upgrades, and historically accurate reconstruction for protected properties.
Municipal Design
We design government buildings, parks, and community facilities that serve public needs while ensuring sustainability. Our process includes stakeholder engagement to create accessible, functional spaces that reflect community values. We handle projects from small renovations to large-scale infrastructure developments.
Interior Design
Our interior design services optimize space functionality and aesthetic appeal. We develop customized layouts, material selections, and FF&E plans for commercial and institutional projects. The team focuses on creating environments that enhance user experience while meeting operational requirements.
People
Mick Duff
Vice President
AIA and LEED AP accredited architect with over 30 years of experience in commercial and municipal projects. Specializes in sustainable design and community-focused developments across Wyoming and the Rocky Mountain region.
Taylor Lee
Vice President
Licensed architect with NCARB certification, focusing on healthcare and educational facility design. Brings 25+ years of expertise in complex institutional projects requiring strict regulatory compliance and operational efficiency.
William W. Wheatley
Vice President
Senior architect specializing in historic preservation and adaptive reuse projects. Holds AIA accreditation and has led multiple award-winning restoration efforts for government and cultural institutions across the Mountain West.
Dawn L. Atkinson
Chief Financial Officer
Manages financial operations and project budgeting for the firm. With 20+ years in architectural finance, she ensures cost-effective solutions while maintaining design integrity across all project phases.
Britt Morgan
Architect Project Manager
AIA and NCARB-certified project manager overseeing commercial and mixed-use developments. Focuses on client communication and technical execution from concept through construction administration in Cheyenne and surrounding areas.
Questions
What architectural services do you offer?
We provide full-service architecture including commercial, medical, educational, and municipal design, plus historic preservation, interior design, and construction administration.
Which areas do you serve?
Based in Wyoming, we serve clients across the state and in Colorado, Utah, Idaho, Montana, and Nebraska through remote collaboration and local offices.
How experienced is your team?
Our architects have 25-30+ years of experience with specialized expertise in healthcare, education, and government projects since our founding in 1985.
What accreditations do your architects hold?
Our team includes AIA, LEED AP, NCARB, and PE accredited professionals ensuring compliance with industry standards and sustainable design practices.
How do you handle complex projects?
We use phased planning, stakeholder engagement, and integrated engineering assessments to manage complexity while maintaining design integrity and budget control.