
Business Details
14 Years
experience
Your Trusted Partner for Architectural Design Solutions
Founded in 2012, Zager Architecture was established on the principle that exceptional design and planning should be accessible to all, regardless of location or project scale. Our firm specializes in delivering tailored architectural solutions for commercial businesses, residential homeowners, developers, and contractors across Northwestern and Central Indiana. With a small, client-focused team, we prioritize collaboration and personal relationships to create spaces that reflect our clients' unique needs and aspirations.Our principal architect, Sarah Zager, brings extensive experience from prominent firms and LEED-certified projects, while Jake Zager contributes expertise in high-end residential construction. We combine creative vision with technical precision to ensure every project achieves both aesthetic excellence and functional efficiency, serving as a trusted partner from initial concept through completion.
Services
Feasibility Studies
Site Planning
Space Planning
Schematic Design
Permit Drawings
Construction Documents
Digital Models
Interior Design
Interior Finish Selection
Millwork Design
Details
- Year established: 2012
Highlights and features
- We offer LEED-certified expertise for sustainable design solutions
- Our team combines 15+ years of commercial and residential project experience
- We provide personalized service with direct principal involvement in every project
- Our construction management background ensures attention to technical detail
- We specialize in serving Northwestern and Central Indiana's unique architectural needs
Associations and certifications
- LEED BD&C
Services
Feasibility Studies
Our feasibility studies evaluate project viability through site analysis, budget projections, and regulatory requirements. We help clients understand potential challenges and opportunities before committing to design, ensuring informed decision-making and cost-effective solutions tailored to their specific needs.
Interior Design
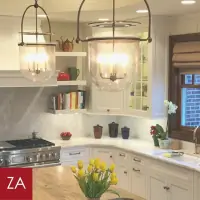
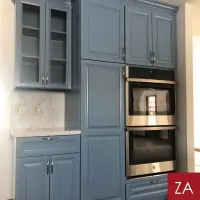
We create cohesive interior environments by coordinating color schemes, material selections, and spatial layouts. Our design process focuses on functionality, aesthetics, and client preferences, managing everything from trim and flooring choices to cabinetry and lighting fixtures for both new construction and remodeling projects.
Construction Documents
Our detailed construction documentation includes technical drawings and specifications necessary for permitting and construction. These comprehensive plans ensure clear communication between all stakeholders, maintaining design integrity while addressing building codes and structural requirements throughout the project lifecycle.
Space Planning
We optimize spatial configurations to enhance functionality and workflow in commercial and residential environments. Our planning considers traffic patterns, furniture placement, and zoning requirements to create efficient, aesthetically pleasing spaces that maximize usability while maintaining design coherence.
Digital Models
Our digital modeling services create accurate three-dimensional representations of proposed designs. These models help clients visualize spatial relationships, material choices, and design elements before construction begins, facilitating better decision-making and ensuring alignment between client expectations and the final built environment.
People
Sarah Zager
Principal Architect
Licensed architect and LEED BD&C certified professional with 15+ years of experience in commercial and residential projects. Formerly worked on Trader Joe's locations and high-rise condominium developments.
Jake Zager
Construction Expert
Residential construction specialist with project management experience in high-end home builds. Oversees technical execution and quality control for all projects, ensuring precise implementation of design specifications.
Questions
What architectural services do you offer?
We provide full-service architectural solutions including feasibility studies, space planning, construction documentation, and interior design for commercial and residential projects.
Do you work on both new construction and remodeling projects?
Yes, we handle both new construction and remodeling projects, offering tailored design solutions for each client's specific needs and property conditions.
Are you LEED certified?
Yes, our principal architect holds LEED BD&C certification, enabling us to deliver sustainable design solutions that meet rigorous environmental standards.
What areas do you serve?
We primarily serve Northwestern and Central Indiana, working with clients on projects ranging from small businesses to residential developments across these regions.
How do you handle interior finish selections?
We guide clients through selecting coordinated interior finishes including paint colors, flooring, cabinetry, hardware, and lighting fixtures to ensure cohesive, functional design outcomes.
Reviews (1)
Naomi Wolf
Sep 12, 2019
Report
I would highly recommend Zager Architecture! Sarah made our building process a totally ease! The best of the best!