Business Details
25 Years
experience
Award-Winning Architectural Design Services in Boise, Idaho
Glancey Rockwell & Associates is a full-service architectural and design firm established in 2001 through the merger of James T. Glancey and Peter H. Rockwell's practices. Our firm combines over two decades of collective experience with a collaborative design philosophy that prioritizes client needs and project-specific solutions. We specialize in residential, commercial, religious, multi-family, and aviation architecture, utilizing cutting-edge tools like Archicad and Twinmotion to deliver precise, innovative designs. Our principals maintain active involvement in all project phases, ensuring seamless coordination between clients, contractors, and consultants.With licenses in Idaho, Montana, Ohio, and Washington, we serve diverse public and private clients while maintaining memberships in prestigious organizations like the American Institute of Architects and the Construction Specifiers Institute. Our commitment to excellence is evidenced by our 12-year partnership with the Idaho Department of Fish & Game and numerous testimonials praising our responsiveness, regulatory expertise, and cost-efficient execution.
Services
Residential Architecture
Commercial Design
Religious Facilities
Multi-Family Housing
Aviation Projects
Design Planning
Specification Writing
3D Rendering
Technical Assistance
Project Coordination
Details
- Year established: 2001
Highlights and features
- We maintain active involvement of principal architects in all project phases
- Our team holds 12+ years of continuous partnership with Idaho Department of Fish & Game
- We utilize advanced BIM software for precise design visualization and coordination
- Our principals demonstrate exceptional knowledge of complex building regulations
- We implement collaborative design processes with open communication across all stakeholders
What people say
Responsive and detail oriented
Timely and professional
Creative and responsive
Cost efficient execution
Exceptional design quality
Services
Residential Architecture
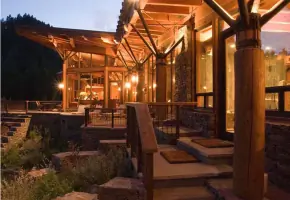
We create custom residential spaces that balance aesthetic vision with functional requirements. Our process begins with understanding client lifestyles and site characteristics to develop homes that enhance daily living. With expertise in both new construction and renovations, we deliver energy-efficient, code-compliant solutions that maintain architectural integrity while meeting modern expectations for comfort and sustainability.
Commercial Design
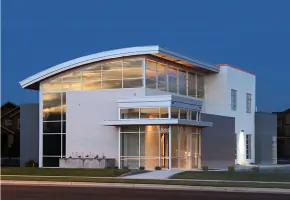
Our commercial architecture services focus on creating productive, inviting spaces that reflect brand identity and operational needs. We specialize in office buildings, retail spaces, and mixed-use developments that optimize workflow and customer experience. Through collaborative planning and 3D visualization tools, we ensure designs meet zoning requirements while achieving economic viability and long-term adaptability.
Religious Facilities
We design sacred spaces that balance spiritual significance with practical functionality. Our church architecture expertise includes nave layouts, acoustical optimization, and accessibility compliance while maintaining traditional aesthetics. We work closely with congregations to create worship environments that foster community engagement and spiritual connection through thoughtful spatial planning and material selection.
Multi-Family Housing
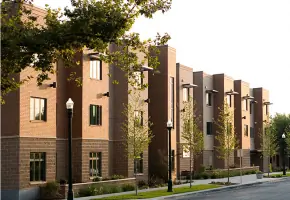
Our multi-family housing solutions prioritize livability, density optimization, and market appeal. We design townhomes, condominiums, and apartment complexes that balance private space with communal amenities. Through innovative unit layouts and sustainable building practices, we create communities that meet diverse lifestyle needs while maintaining economic viability for developers.
Aviation Projects
We specialize in aviation infrastructure including private hangars, maintenance facilities, and corporate aviation centers. Our designs address specialized spatial requirements, equipment integration, and FAA compliance. Through site-specific planning and material selection, we create functional, durable spaces that accommodate aircraft storage, maintenance operations, and administrative functions in both private and commercial aviation contexts.
People
James Glancey
Principal Architect
With over two decades of architectural experience, James Glancey co-founded Glancey Rockwell & Associates in 2001. His design philosophy emphasizes site-specific solutions that harmonize with natural surroundings, as evidenced by numerous award-winning residential and commercial projects across the Intermountain West region.
David Glancey
Principal Architect
David Glancey brings specialized expertise in complex regulatory compliance and technical documentation to the firm. As a licensed architect since 2001, he has managed large-scale commercial and institutional projects, maintaining the firm's commitment to precision and code adherence established by its founding partners.
Ryan McColly
Principal Architect
Ryan McColly joined Glancey Rockwell in 2005 and became a principal in 2022. His design approach combines modern aesthetics with practical functionality, particularly evident in his work on multi-family housing developments and aviation facilities that balance innovation with economic viability.
Questions
What architectural services do you specialize in?
We specialize in residential, commercial, religious, multi-family, and aviation architecture with expertise in both new construction and renovation projects.
Do you work outside the Boise area?
Yes, we hold architectural licenses in Idaho, Montana, Ohio, and Washington, serving clients across these states for various project types.
How do you handle complex building regulations?
Our team maintains deep expertise in local, state, and federal building codes, with proven experience navigating permitting processes for complex projects like the 12-year partnership with Idaho Department of Fish & Game.
What design technology do you use?
We employ advanced BIM software including Archicad and Twinmotion for 3D modeling, enabling precise visualization and coordination throughout the design process.
How do you ensure project cost control?
Through early budget analysis, value engineering, and continuous cost monitoring, we maintain projects within financial parameters while preserving design integrity as demonstrated in our multi-family housing developments.