Business Details
36 Years
experience
Trusted Architectural Design and Planning Services in Dayton, OH
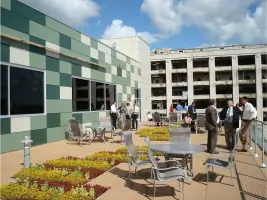
Founded in 1990, The Architectural Group has established itself as a leader in architectural design, planning, and construction services. Our firm combines decades of experience with a commitment to innovation, delivering tailored solutions for municipal, governmental, commercial, religious, educational, institutional healthcare, and historic renovation projects. Our team of licensed architects and designers brings over 40 years of combined expertise, ensuring every project benefits from direct principal involvement and a deep understanding of evolving design and construction standards. We prioritize client collaboration, transforming visions into functional, aesthetically compelling built environments. Our NCARB-certified professionals have executed award-winning projects, including the USGBC Gold Certified Creative Technology Accelerator and the historic Armory Building renovation.We maintain rigorous adherence to code compliance, budgeting, and scheduling while leveraging advanced 3D visualization tools. Our dedication to excellence extends from pre-design feasibility studies through post-occupancy evaluations, ensuring long-term client satisfaction. With offices in Dayton, Ohio, we serve clients across diverse sectors, combining technical precision with creative problem-solving. Our teams extensive experience in educational, healthcare, commercial, and multi-family projects underscores our versatility and industry leadership. We remain committed to advancing the built environment through sustainable, client-focused design solutions.
Services
Pre-Design Site Analysis
Architectural Design
Construction Administration
Feasibility Studies
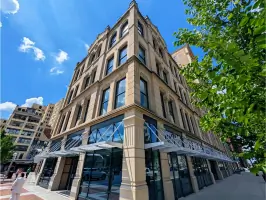
Historic Renovation
3D Visualization
Code Compliance Studies
Interior Design
Facility Planning
Post-Occupancy Evaluation
Details
- Year established: 1990
Highlights and features
- We offer 30+ years of experience in architectural design and construction services.
- Our team includes NCARB-certified professionals with award-winning project expertise.
- Direct principal involvement ensures consistent oversight from concept to completion.
- We specialize in code compliance, budgeting, and advanced 3D visualization tools.
- Our services span municipal, healthcare, educational, and historic renovation projects.
Associations and certifications
- NCARB
Services
Architectural Design
Our architectural design services transform client visions into functional, code-compliant spaces. We specialize in commercial, institutional, and historic projects, combining creative problem-solving with technical precision. Our process includes conceptual diagramming, 3D modeling, and jurisdictional coordination to ensure seamless project execution from initial sketches to construction documents.
Pre-Design Site Analysis
We conduct comprehensive pre-design site analyses, evaluating zoning regulations, environmental factors, and accessibility requirements. Our master planning and feasibility studies help clients understand project viability, budget constraints, and long-term operational needs before design begins.
Construction Administration
Our construction administration services ensure projects meet design specifications and budgetary goals. We provide on-site evaluations, contractor coordination, and progress monitoring to maintain quality control throughout the building process.
Historic Renovation
We specialize in preserving historical integrity while modernizing structures for contemporary use. Our team navigates regulatory requirements and employs traditional techniques to restore architectural landmarks, ensuring compliance with preservation standards.
3D Visualization
Using advanced software, we create photorealistic 3D renderings and virtual walkthroughs. This technology helps clients visualize final outcomes, facilitating informed decision-making during the design phase.
People
Richard Holmes
President
Principal-In-Charge of Design with 40+ years of experience. Licensed architect in Ohio (Credential #8006660) and NCARB-certified. Led award-winning projects including the USGBC Gold Certified Creative Technology Accelerator. Served as AIA Ohio Chapter State Director and AIA Dayton Chapter President.
Jacob Griffin
Senior Project Manager
Licensed architect with expertise in programming, construction documents, and financial institution projects. Graduated from Louisiana Tech University's Master of Architecture program in 2016. Experienced in educational, healthcare, and historic renovation projects.
Andrew Hobbs
Graduate Professional
Architecture student at the University of Cincinnati. Proficient in design documentation and field measurements. Assists with daycare, hotel, and commercial projects while completing academic requirements.
Agbeyenu Madison
Graduate Professional
Miami University architecture graduate (2024) with construction documentation experience. Collaborates with senior architects on technical drawings and design preparation. Maintains plant care hobbies outside work.
Marcus Howard
Graduate Associate
Sinclair Community College graduate (2022) specializing in architectural visualization. Prepares technical and presentation drawings while gaining professional practice experience. Enjoys family time and recreational sports outside the office.
Questions
What architectural services does TAG offer?
We provide full-service architectural solutions including pre-design analysis, building design, construction administration, historic renovation, and 3D visualization for commercial, institutional, and municipal projects.
How does TAG approach historic renovation projects?
Our team combines traditional preservation techniques with modern updates, ensuring compliance with heritage regulations while meeting contemporary functionality needs through detailed code analysis and material selection.
Can TAG assist with commercial construction budgeting?
Yes, we provide comprehensive budgeting services that include cost estimation, value engineering, and financial feasibility studies to maintain project viability throughout all design and construction phases.
What software tools does TAG use for design visualization?
We employ industry-leading 3D modeling and rendering software to create photorealistic visualizations, virtual walkthroughs, and construction documentation for enhanced client communication and decision-making.
How do I initiate a project with TAG?
Contact us via phone or email to schedule an initial consultation. We'll discuss your vision, conduct a site visit, and provide a customized proposal outlining scope, timeline, and costs.