Business Details
21 Years
experience
Your Trusted Architectural Partner in Hauppauge, NY
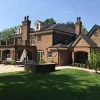
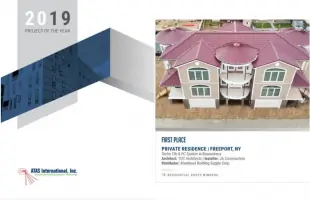
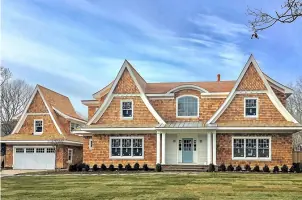
TOC Architects has been dedicated to creating innovative architectural solutions for two decades, blending historical elegance with contemporary design to revitalize urban landscapes. Our team collaborates closely with clients to ensure every project reflects their unique vision and lifestyle, whether residential, commercial, or historic. We specialize in new construction, renovations, and sustainable design, adhering to rigorous standards of quality and client satisfaction.Our licensed professionals manage every phase of development, from concept to compliance, across New York and Florida. With a portfolio spanning from Montauk to Manhattan, we prioritize accessibility, transparency, and excellence in every building project we undertake.

Services
Residential Architecture
Commercial Architecture
Space Planning
House Lifting
3D Renderings
Details
- Year established: 2005
Highlights and features
- We offer 20 years of experience in architectural design and project management.
- Our team prioritizes client needs with personalized, transparent communication.
- We specialize in sustainable design integrating environmental and social considerations.
- Our licensed professionals ensure compliance with NY and FL building codes.
- We serve diverse projects from Montauk to Manhattan with proven expertise.
What people say
Excellent price
Very responsive
Great at making changes
Professional and knowledgeable
Pleasure to work with
Services
Residential Architecture
We specialize in residential architecture, including new construction, additions, and renovations tailored to personal lifestyles. Our designs integrate functional spaces with aesthetic appeal, ensuring compliance with local building codes. Clients benefit from our 20 years of experience in transforming homes across New York.
Commercial Architecture
Our commercial architecture services cater to businesses requiring tailored spaces like restaurants, medical facilities, and offices. We focus on creating environments that reflect brand identity while optimizing functionality. Our licensed team manages projects from concept to completion with precision.
Space Planning
Space planning services help clients maximize interior efficiency through customized floor plans. We analyze usage patterns and spatial requirements to create layouts that enhance workflow and comfort. Our approach balances practicality with innovative design solutions.
House Lifting
House lifting services address foundation issues or flood mitigation needs by safely elevating structures. Our engineers employ advanced techniques to ensure structural integrity during the process. This service extends the lifespan of buildings in vulnerable areas.
3D Renderings
3D renderings provide photorealistic visualizations of proposed designs, aiding in decision-making before construction. Clients receive detailed digital models showcasing materials, lighting, and spatial relationships. This technology enhances communication and project accuracy.
Questions
What architectural services does TOC Architects offer?
We provide residential and commercial design, space planning, house lifting, and 3D renderings for projects across New York and Florida.
Do you work on historic building renovations?
Yes, we specialize in combining historical preservation with modern design elements for heritage structures.
Are your architects licensed?
Our team holds licenses in both New York and Florida to ensure regulatory compliance.
How do you handle client communication?
We maintain open dialogue through direct phone access and regular progress updates during projects.
What areas do you serve?
We operate from Montauk to Manhattan, covering all of New York and parts of Florida.