Business Details
35 Years
experience
Your Trusted Architectural Partner in New Ipswich
Founded in 1991, Bruce Ronayne Hamilton Architects brings over three decades of expertise in delivering creative design solutions that prioritize innovation, sustainability, and enduring value. Our approach integrates architecture, 3D visualization, interior design, and master planning to create spaces that reflect both client goals and cultural context. With a hands-on philosophy, we focus on collaborative projects that merge technical rigor with artistic vision, ensuring high-quality outcomes for commercial, residential, and community-driven developments. 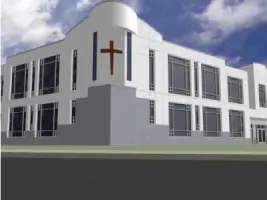
Services
Architecture
Land Planning
3D Visualization
Interior Design
Master Planning
Sustainability
Design/Build
Details
- Year established: 1991
Highlights and features
- We offer over 30 years of experience in architecture and design.
- Our 3D visualization tools enhance client understanding of design concepts.
- Personalized service from seasoned architects and designers.
- Commitment to sustainable and code-compliant building solutions.
- Proven track record in residential, commercial, and sacred spaces.
Services
Architecture
Our architectural services focus on creating functional, visually compelling structures tailored to client needs. We specialize in residential, commercial, and sacred spaces, combining technical expertise with creative vision to deliver solutions that enhance daily life. With over 30 years of experience, we ensure each project reflects both aesthetic goals and practical requirements.
3D Visualization
We use advanced 3D visualization tools to help clients fully understand design concepts before construction begins. This technology enables us to explore spatial relationships, materials, and lighting effects, ensuring alignment with client expectations. Our approach streamlines decision-making and reduces revisions during later stages of development.
Interior Design
Our interior design services optimize space usage while prioritizing comfort and aesthetics. We incorporate energy-efficient lighting, material selection, and ergonomic principles to create environments that support productivity and well-being. Each solution is tailored to reflect the clients brand identity or personal style preferences.
People
Bruce Hamilton
President/CEO
A registered architect with over 30 years of experience, Bruce leads our firm in delivering comprehensive architectural services including site evaluation, master planning, and construction oversight.
Scott Vlasak
Senior Vice President
Licensed architect since 2008, Scott specializes in 3D modeling and project management from planning through construction completion, ensuring technical precision and client satisfaction.
Laurie Henault
Office Manager
With over 25 years in administrative leadership, Laurie manages company operations, financial processes, and policy development to support seamless service delivery.
Kyle Wheeler
Senior Designer
Bachelors in Architecture from Keene State College, Kyle contributes construction industry expertise and Revit proficiency while pursuing architectural licensure.
Edward Delaney
Senior Designer
With 30+ years of architectural experience, Ed contributes design expertise and client relationship management skills to advance project success and business development.
Questions
What architectural services do you offer?
We provide architecture, interior design, 3D visualization, master planning, sustainability consulting, and design-build solutions for residential and commercial clients.
How long has your firm been operating?
Bruce Ronayne Hamilton Architects has served clients since its founding in 1991, with over 30 years of combined experience among senior staff.
What project types do you specialize in?
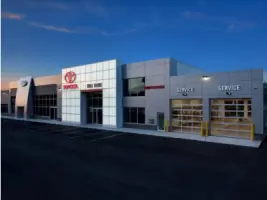
We specialize in residential homes, commercial buildings, car wash facilities, automotive dealerships, sacred spaces, and multifamily housing developments.
How do you incorporate sustainable design?
We integrate energy-efficient systems, environmentally responsible materials, and site-sensitive planning to create buildings that minimize ecological impact while meeting functional needs.
Can you visualize design concepts before construction?
Our staff utilize 3D modeling software to create detailed visualizations and virtual walkthroughs that help clients understand spatial relationships and design decisions.
Reviews (1)
Scott Lawson
Feb 20, 2018
Report
I have worked on a few different projects with Bruce and his staff and they can not be easier to work with. They are not the typical architect who wants you to build "their" project. They work in a truly collaborative manner to get the best project for everyone.