Business Details
Custom ADU Design Services in Fort Collins
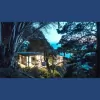
Easthope Design is a specialized architectural firm dedicated to creating innovative Accessory Dwelling Units (ADUs) that enhance homeowners' lives. With over 15 years of experience, our founder Richard Esteb combines his background as a Journeyman Cabinetmaker with architectural expertise to deliver precision-driven designs tailored to each client's unique needs. We specialize in transforming small spaces into functional, beautiful living areas that generate rental income, accommodate multi-generational living, or serve as personal retreats.Our process prioritizes cost-conscious planning, expert navigation of zoning laws and permits, and hands-on guidance from concept to completion. Based in Fort Collins, Colorado, we serve clients across Northern Colorado, Arizona, and California, offering remote consultations and customized solutions for backyard casitas, garage conversions, and granny flats. Our commitment to meticulous detail and streamlined communication ensures a stress-free design experience that adds lasting value to your property.
Services
ADU Design
Kitchen Remodeling
Garage Conversions
Residential Design
Casita Design
Highlights and features
- We offer 15+ years of specialized ADU design experience with hands-on architectural expertise
- Our background in cabinetmaking ensures precision-driven, detail-oriented construction documentation
- We streamline permit processes and zoning compliance for Northern Colorado properties
- Our tested design methodology minimizes redesigns and construction delays
- We provide remote architectural services across three states with local market knowledge
Services
ADU Design
Specialized Accessory Dwelling Unit design services that transform underutilized spaces into functional living areas. Our process combines architectural expertise with practical construction knowledge to create customized solutions for rental income, multi-generational housing, or personal retreats. We handle all design aspects from initial concept through permit approval.
Garage Conversion
Professional garage conversion services that repurpose existing structures into valuable living spaces. Our designs maintain structural integrity while optimizing space for home offices, guest suites, or rental units. We ensure code compliance and seamless integration with existing property architecture.
Kitchen Remodeling
Custom kitchen remodeling solutions that balance aesthetics with functionality. Our designs prioritize workflow optimization, storage solutions, and modern amenities while maintaining structural soundness. We provide detailed plans that guide contractors through precise implementation.
Residential Design
Full-service residential design for new constructions and major renovations. Our approach focuses on creating spaces that reflect homeowners' lifestyles while maximizing property value. We deliver comprehensive architectural plans with attention to energy efficiency and long-term usability.
Casita Design
Custom casita design services that create standalone living units on residential properties. Our designs consider zoning requirements, utility connections, and aesthetic harmony with primary residences. We specialize in compact living solutions that maintain comfort and functionality.
People
Richard Esteb
Architect
Licensed architect with 15+ years specializing in Accessory Dwelling Units. Former Journeyman Cabinetmaker bringing precision to ADU design. Expert in Northern Colorado zoning laws and remote architectural services across three states.
Questions
What types of ADUs do you design?
We design all ADU types including backyard casitas, garage conversions, basement apartments, and attached units. Our expertise covers detached structures, interior remodels, and second-floor additions tailored to local zoning requirements.
Do I need an architect for an ADU project?
While not always mandatory, our architectural expertise ensures code compliance, optimized space utilization, and construction efficiency. We handle permit processes and create detailed plans that prevent costly mid-project changes.
How long does ADU design take?
Design timelines vary by project complexity but typically range from 4-8 weeks. Our streamlined process includes initial consultation, concept development, revisions, and final permit-ready documentation with continuous client collaboration.
Can you help with zoning and permits?
Yes, we specialize in navigating Northern Colorado zoning regulations and permit requirements. We prepare necessary documentation and communicate with local authorities to ensure your ADU meets all legal requirements.
Do you work with remote clients?
We provide architectural services to clients in Arizona, California, and Colorado through virtual consultations and digital collaboration tools while maintaining the same level of detailed service and support.
What's your design process?
Our process includes initial needs assessment, conceptual sketching, design refinement, and final documentation. We focus on understanding your specific requirements before creating tailored solutions that maximize your property's potential.