Business Details
Trusted Architectural Services in Fort Wayne, IN
C E & M is a multidisciplinary architectural firm dedicated to delivering design excellence and technical expertise for residential and commercial projects. Our team of qualified architects, engineers, and professionals prioritizes client collaboration, sustainable practices, and meticulous attention to detail. With decades of combined experience, we specialize in transforming client visions into functional, aesthetically pleasing structures through comprehensive services spanning project inception to construction administration.Our commitment to quality is evidenced by our track record of successful projects in Fort Wayne, South Bend, and Indianapolis, where we maintain industry-leading standards and foster community-focused design solutions.
Services
Architectural Drafting
3D Renderings
Construction Bid Management
Architectural Construction Documents
Project Inception
Schematic Design
Design Development
Feasibility Studies
Site Selection
Building Condition Audits
Highlights and features
- We offer 30+ years of combined architectural expertise in residential and commercial projects.
- Our team specializes in sustainable design and construction cost optimization.
- We provide full-cycle project management from concept to completion.
- Our ISO-certified documentation processes ensure code compliance and accuracy.
- We maintain transparent communication with clients throughout all project phases.
What people say
Outstanding results
Distinguished designs
Methodical approach
Creative solutions
Client satisfaction
Services
Architectural Drafting
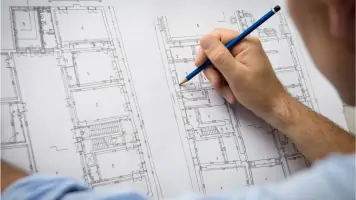
Our architectural drafting services create precise technical drawings using advanced CAD software for residential and commercial projects. We translate client concepts into detailed floor plans, elevations, and sections that meet building codes and zoning requirements. Our team ensures accuracy in dimensions, material specifications, and structural details to facilitate smooth permitting and construction processes.
3D Renderings
We produce photorealistic 3D renderings that visualize architectural designs before construction begins. These digital models help clients evaluate spatial relationships, material choices, and design elements. Our renderings serve as valuable tools for client presentations, marketing materials, and identifying potential design improvements prior to project implementation.
Construction Bid Management
Our bid management service evaluates contractor proposals to ensure competitive pricing and quality standards. We prepare detailed project specifications that enable accurate bidding, analyze submitted proposals, and assist clients in selecting qualified contractors. This process helps prevent cost overruns and ensures alignment between project requirements and contractor capabilities.
Architectural Construction Documents
We create comprehensive construction document packages containing technical drawings and specifications required for building permits and construction. These documents include site plans, structural details, electrical layouts, and material specifications. Our documentation ensures compliance with local regulations while providing clear guidance for contractors throughout the building process.
Project Inception
Our inception phase establishes project scope, budget parameters, and design objectives through client consultations. We conduct site analyses, assess zoning regulations, and develop preliminary concepts that balance client needs with practical considerations. This foundational work ensures alignment between client vision and technical feasibility before advancing to detailed design stages.
Questions
Why should I hire an architect for my residential project?
Architects ensure code compliance, optimize space functionality, and prevent costly design errors. Our expertise adds value through sustainable solutions and cost-effective project management.
What areas do you serve?
We primarily serve Fort Wayne, South Bend, and Indianapolis, Indiana, with architectural services for residential and commercial clients across northern Indiana.
What are construction documents?
These are detailed technical drawings and specifications required for permits and construction, including floor plans, elevations, and material specifications to guide builders.
How does your bidding process work?
We prepare detailed project specifications, collect contractor bids, analyze proposals, and help select qualified contractors that meet quality and budget requirements.
Do you handle both residential and commercial projects?
Yes, we provide architectural services for both residential renovations and commercial developments, tailoring solutions to each project's specific needs.