
Business Details
50+ Years
experience
Trusted Architectural Design Solutions in Brentwood, TN
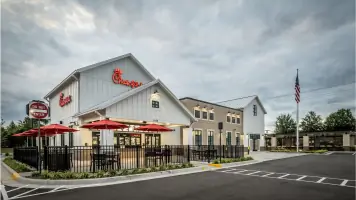
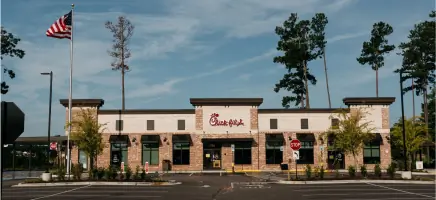
Edwards & Hotchkiss is a full-service architectural firm with a proven track record of delivering innovative design solutions nationwide. Founded in 1975, we have cultivated long-term partnerships by prioritizing personalized service, collaborative problem-solving, and technical excellence. Our principals, Roy Williams and Dale Pilkinton, bring decades of hands-on experience in diverse architectural sectors, ensuring every project receives direct leadership from concept to completion. With a multidisciplinary approach spanning restaurant, commercial, religious, and recreational sectors, we combine functional precision with aesthetic vision to meet unique client needs.Our nationwide team leverages remote collaboration tools while maintaining rigorous standards of accountability and client communication. We emphasize occupant experience in every design, balancing efficiency with visual appeal to create spaces that enhance business operations and community engagement. Backed by 50 years of industry evolution, we remain committed to adapting our work model to support team well-being while delivering forward-thinking architectural solutions tailored to client goals.
Services
Site Assessment
Schematic Design
Construction Documents
Regulatory Review
3D Modeling
Space Planning
Permit Coordination
Forensic Analysis
Details
- Year established: 1975
Highlights and features
- We offer 50 years of architectural expertise across diverse industries
- Our principals provide direct project leadership from concept to completion
- Nationwide team delivers localized solutions in 27+ states
- Proven track record with thousands of successfully completed projects
- Commitment to occupant-centered design that balances functionality and aesthetics
Services
Architectural Design
Our architectural design services combine creative vision with technical precision to create functional, aesthetically pleasing spaces. We collaborate closely with clients to develop customized solutions that meet specific business needs while adhering to regulatory requirements. With expertise across multiple sectors, we deliver designs that enhance user experience and operational efficiency.
Site Assessment
We conduct comprehensive site assessments to evaluate environmental conditions, zoning regulations, and existing structures. This critical phase informs design decisions by identifying opportunities and constraints that impact project feasibility. Our team provides detailed reports that guide strategic planning and ensure code compliance from the project's earliest stages.
Construction Documents
Our detailed construction documentation package includes technical drawings and specifications that guide the building process. These documents ensure clear communication between all stakeholders while maintaining adherence to safety standards and building codes. We prioritize clarity and completeness to minimize delays during construction phases.
Regulatory Review
We navigate complex zoning and regulatory requirements to secure necessary approvals for your project. Our team maintains current knowledge of local ordinances and building codes to streamline the permitting process. This service ensures your project progresses efficiently through regulatory channels without compromising design integrity.
3D Modeling
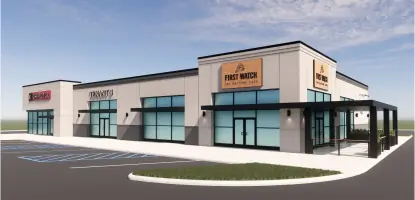
Our 3D modeling services create immersive visual representations of proposed designs, allowing clients to experience spaces before construction begins. This technology enhances decision-making by clarifying spatial relationships and material choices. We use advanced software to produce accurate, photorealistic renderings that support marketing and stakeholder presentations.
People
Roy Williams
Co-Owner/Principal
With 30+ years at Edwards & Hotchkiss, Roy Williams specializes in restaurant and retail design. His practical approach combines hundreds of completed projects with nationwide expertise, focusing on user-centric spaces that enhance business operations while maintaining aesthetic appeal.
Dale Pilkinton
Co-Owner/Principal
Dale Pilkinton brings 28+ years of architectural experience to E+H, emphasizing functional design that prioritizes occupant experience. His expertise spans diverse project types, balancing economic efficiency with visual appeal to deliver solutions that meet both client objectives and operational needs.
Questions
What architectural services do you specialize in?
We provide comprehensive services including site assessment, schematic design, construction documents, regulatory review, 3D modeling, and project management across restaurant, commercial, religious, and recreational sectors.
How long has your firm been in business?
E+H Architects has delivered architectural solutions since 1975, maintaining continuous operation for over 50 years with an evolving team that includes principals since the 1990s.
Do you work outside of Tennessee?
Yes, our nationwide team operates in 27+ states, providing localized architectural solutions while maintaining centralized quality control and project coordination from our Middle Tennessee headquarters.
What makes your firm different?
We combine direct principal involvement, multidisciplinary expertise, and a flexible work model that prioritizes team well-being without compromising client service quality or project execution standards.
How do you handle regulatory requirements?
Our team navigates zoning laws and building codes through comprehensive regulatory reviews, ensuring compliance while maintaining design integrity and project timelines.