Business Details
45 Years
experience
Expert Architectural Design Services in Lakewood, OH
Larsen Architects shapes communities across Northeast Ohio and beyond by combining passion, purpose, and partnership in every project. Our team specializes in creating functional, aesthetic, and code-compliant designs for residential, commercial, municipal, and historical spaces. With over four decades of experience, we maintain a community-centric approach while embracing global perspectives. Our architects translate client visions into reality, navigating regulations and coordinating specialists to protect client interests throughout the building process. Sustainability is central to our practice, reflecting our commitment to environmental responsibility.We believe great architecture stems from skilled professionals dedicated to understanding architecture's role in fostering connections and serving communities. Our diverse portfolio includes projects ranging from restaurants and office spaces to parks and historical preservation. Founded in 1981, we continue to prioritize team-based solutions and innovative design. Our leadership includes principals with decades of experience, including LEED-certified professionals. We create spaces that empower individuals and enhance the built environment through thoughtful design and technical expertise.
Services
Architectural Design
Residential Projects
Commercial Projects
Municipal Projects
Historical Preservation
Interior Design
Details
- Year established: 1981
Highlights and features
- We offer 30+ years of architectural experience across diverse project types
- Our team includes LEED-certified professionals specializing in sustainable design
- We maintain a community-centric approach while embracing global perspectives
- Our portfolio demonstrates expertise in both modern and historical preservation projects
- We employ a proven team-based approach to architectural solutions
Associations and certifications
- LEED AP
- AIA (American Institute of Architects)
Services
Architectural Design
We create functional, aesthetic, and code-compliant designs tailored to client needs. Our architects translate visions into reality while navigating regulations and coordinating specialists. With expertise in diverse building types, we deliver sustainable solutions that enhance communities through thoughtful design.
Historical Preservation
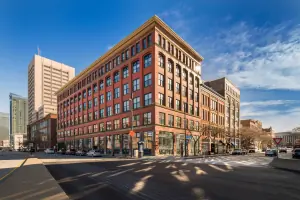
Our team specializes in preserving historical structures while meeting modern requirements. We maintain architectural integrity through careful restoration and adaptive reuse. Projects include The Homestead Block and Forest City Savings, demonstrating our commitment to protecting cultural heritage through technical expertise and sensitive design.
Municipal Projects
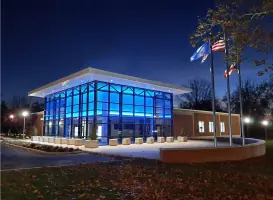
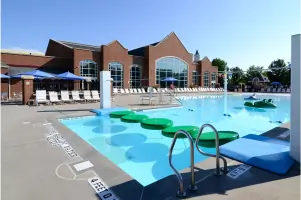
We design civic spaces that serve community needs while ensuring functionality and accessibility. Our portfolio includes fire stations, community centers, and police facilities. Projects like Auburn Township Service Garage and Upper St. Clair Community Center showcase our ability to create public infrastructure that balances practicality with architectural excellence.
Commercial Projects
We create commercial environments that optimize functionality while reflecting brand identity. Our work includes restaurants, retail spaces, and office buildings. From 6500 Event Center to Pella Showroom, we deliver spaces that enhance user experience through innovative layouts and code-compliant designs.
Residential Projects
We design living spaces that balance aesthetics with practical needs. Our residential portfolio includes apartment complexes, single-family homes, and mixed-use developments. Projects like BeachCliff Row and The Thirteen 20 Seven Apartments demonstrate our ability to create comfortable, sustainable living environments tailored to modern lifestyles.
People
Jim "JP" Ptacek
Principal
With 30+ years of architectural experience, Jim Ptacek provides steady leadership as Principal. A LEED AP professional, he specializes in team-based solutions and sustainable design while maintaining the firm's founding philosophy of collaborative architecture.
Jim Larsen
Founder
Founded in 1981 by Jim Larsen, our architectural practice began with a team-based approach philosophy. Though now Emeritus, he continues to mentor the team with his decades of experience and passion for community-focused design.
David Beatty
Project Architect
David Beatty, a registered architect with 30+ years of experience, manages diverse projects from industrial to public spaces. His expertise combines innovative design with practical building knowledge, ensuring successful project delivery across multiple sectors.
Faith Chrostowski
Project Manager
Faith Chrostowski joined Larsen in 2020 after earning her Master of Architecture. She leads commercial restaurant projects with precision and creativity, bringing fresh perspectives to our team while maintaining our commitment to quality design solutions.
Mark Huebner
Project Manager
Mark Huebner leads interior design projects with over 10 years of experience. He combines creativity with functionality, focusing on detailed solutions that enhance user experience while maintaining alignment with project goals and brand identity.
Questions
Do you handle both residential and commercial architectural projects?
Yes, we design for both sectors, including boardrooms, bedrooms, restaurants, and industrial spaces.
What value does an architect bring to a project?
We translate your vision into functional designs, navigate regulations, coordinate specialists, and protect your interests throughout construction.
Can you work on historical preservation projects?
Yes, we specialize in historical projects like The Homestead Block and Forest City Savings preservation.
How does your team approach sustainability?
Sustainability is central to our practice, with LEED-certified professionals guiding eco-conscious design decisions.
What geographic areas do you serve?
While based in Lakewood, OH, we work on projects across Northeast Ohio and beyond.