Business Details
45 Years
experience
Trusted Architectural Design Solutions in Wilmington, NC
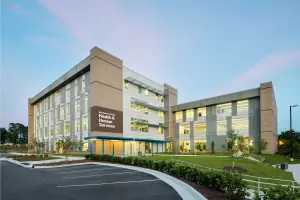
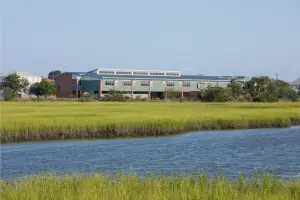
Since 1981, our firm has been dedicated to creating client-centered architectural solutions that prioritize functionality, sustainability, and aesthetic excellence. Our collaborative process begins with in-depth consultations to understand each client's unique needs, followed by tailored space planning that incorporates input from building occupants through customized surveys and interviews. We leverage data-driven analysis to develop budget projections guided by certified cost management consultants, ensuring transparency and accuracy throughout the project lifecycle. Our design team establishes clear project direction while maintaining strict quality control during construction phases, working closely with builders to uphold design integrity.With decades of combined experience, our licensed architects have earned industry recognition for innovative projects spanning educational facilities, historic preservation, and sustainable development. We maintain active memberships in professional organizations like the American Institute of Architects while continuously refining our methodologies to deliver spaces that reflect our clients' aspirations and operational requirements.
Services
Architectural Design
Space Planning
Historic Preservation
Sustainable Design
Project Management
Details
- Year established: 1981
Highlights and features
- We implement a proprietary space needs assessment process involving building occupants
- Our team includes LEED Accredited Professionals with specialized sustainability training
- We collaborate with certified cost management consultants for accurate budget projections
- Our architects maintain active professional licenses in North Carolina
- We've received multiple design and preservation awards since 1981
Associations and certifications
- American Institute of Architects (AIA)
What people say
Quality of work
Professionalism
Attention to detail
Client collaboration
Award-winning designs
Services
Architectural Design
Our architectural design process combines creative vision with technical precision to create functional spaces that reflect client objectives. We begin with comprehensive consultations to understand specific needs, followed by schematic design development and detailed construction documentation. Our team maintains continuous client engagement throughout the project lifecycle to ensure design intent is preserved during construction phases.
Space Planning
We optimize spatial efficiency through data-driven planning that considers workflow patterns, occupancy needs, and future adaptability. Our process includes occupant surveys, space utilization analysis, and 3D modeling to visualize optimal configurations. This ensures our layouts maximize functionality while supporting organizational growth and operational requirements.
Historic Preservation
Specializing in historic building restoration, we balance preservation of architectural character with modern functionality. Our approach includes materials analysis, code compliance integration, and historically accurate reconstruction techniques. We work closely with preservation authorities to maintain structural integrity while meeting contemporary usage standards for listed buildings.
Sustainable Design
We incorporate environmentally responsible practices through energy-efficient systems, sustainable materials selection, and LEED-compliant strategies. Our designs optimize natural lighting, improve indoor air quality, and reduce environmental impact while maintaining aesthetic appeal and functional performance across all project types.
Project Management
Our comprehensive project management covers budget control, timeline coordination, and quality assurance throughout construction. We serve as client advocates, maintaining design integrity while managing contractor relationships, resolving technical challenges, and ensuring compliance with regulatory requirements and safety standards.
People
John Sawyer
President
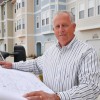
Licensed architect with NC State University education and 40+ years experience. Leads design vision while maintaining active AIA membership since 1981.
Doug Sherwood
Vice President
Licensed NC architect with Louisiana Tech University background. Specializes in educational facility design and construction administration since 2002.
Scott Spike
Vice President
LEED Accredited Professional with NC State industrial design background. Focuses on sustainable solutions and project coordination since 2005.
Questions
What architectural services do you offer?
We provide full-service architectural solutions including design, space planning, historic preservation, sustainable design, and construction management for educational, civic, and commercial projects.
How do you involve clients in the design process?
We use customized surveys and interviews with building occupants to gather input, ensuring our designs align with user needs and organizational goals through collaborative workshops.
Are your architects licensed and certified?
All principals hold North Carolina architectural licenses, with team members including LEED Accredited Professionals and American Institute of Architects members.
What project types do you specialize in?
We focus on educational facilities (K-12 and higher education), historic preservation projects, and sustainable commercial developments with award-winning expertise in these areas.
How do you handle project budgeting?
We partner with certified cost management consultants to provide accurate budget projections based on space needs assessments and historical project data.
Can you handle complex renovation projects?
Yes, we specialize in transforming existing facilities through detailed analysis of current limitations and implementing solutions that meet modern functional requirements while preserving architectural integrity.