Business Details
Your Trusted Architecture Team in Kirkwood, Missouri
Established as a comprehensive architecture and design firm, we specialize in healthcare, laboratory design, higher education facilities, K-12 education, medical office buildings, and master planning. Our team combines meticulous craftsmanship with expertise in AutoCAD and Revit to deliver tailored solutions for each project. With a focus on attention to detail and a deep understanding of zoning, code compliance, and strategic planning, we create functional, sustainable spaces that meet evolving client needs. Our portfolio includes LEED-certified renovations, medical office buildings, and innovative educational environments.From initial programming to construction administration, we prioritize collaboration and precision to ensure every project exceeds expectations. Our commitment to quality extends to interior design, 3D renderings, and virtual tours that visualize concepts before construction begins. By maintaining strong relationships with clients and staying attuned to industry advancements, we consistently deliver architecture that balances form, function, and future-readiness.
Services
Architectural Design
Facility Assessments
Building Rehabilitation
Interior Design
Master Planning
Laboratory Planning
Construction Administration
3D Renderings
Zoning Analysis
Space Planning
Highlights and features
- We specialize in healthcare, education, and laboratory architecture with 30+ years of experience.
- Our LEED-certified projects demonstrate commitment to sustainable design.
- We provide full-service solutions from master planning to construction administration.
- Our team includes licensed architects and interior designers with Revit expertise.
- We create custom 3D renderings and virtual tours for visualization before construction.
Services
Healthcare Architecture
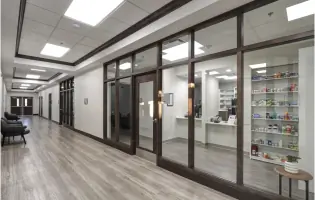
We design functional, compliant healthcare facilities including medical office buildings and laboratory spaces. Our expertise ensures layouts optimize workflow, patient safety, and regulatory adherence. Projects like Blessing Health Systems' 85,000 sq ft medical mall demonstrate our ability to integrate diverse services into cohesive environments. We focus on future-proofing spaces for evolving medical technologies and practices.
K-12 Education Design
We create inspiring educational environments that meet curriculum needs and student engagement requirements. Our designs prioritize safety, accessibility, and flexible learning spaces. We balance state standards with innovative solutions for classrooms, laboratories, and communal areas. Each project emphasizes natural light, acoustics, and sustainability.
Laboratory Planning
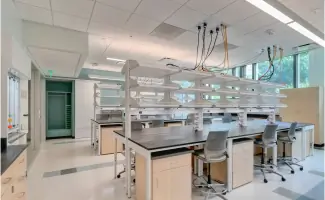
Our lab planning focuses on safety, functionality, and specialized equipment integration. We address ventilation, chemical storage, and workflow efficiency while maintaining compliance with industry standards. Recent work includes 23,000 sq ft renovations for university biology departments featuring prep labs, autoclave areas, and organized storage solutions tailored to research needs.
Master Planning
We develop comprehensive master plans addressing land use, zoning, and long-term development goals. Our approach balances immediate needs with future expansion possibilities through feasibility studies, code reviews, and stakeholder collaboration. Projects include campus master plans integrating multiple building types and public spaces.
3D Renderings
We produce photorealistic 3D renderings and virtual tours to visualize designs before construction. These tools help clients understand spatial relationships, material choices, and lighting effects. Our digital modeling supports informed decision-making and stakeholder buy-in by illustrating both exterior and interior concepts with precision.
People
Steven Feeler
Architect
Steven brings decades of architectural experience to complex healthcare and educational projects, ensuring innovative design solutions meet practical requirements.
Loren Roberts
Architect
Loren specializes in laboratory and medical facility design, focusing on code compliance and functional layouts that support evolving healthcare technologies.
Janet Shirrell
Interior Designer
Janet leads interior design initiatives with an emphasis on creating therapeutic environments in healthcare spaces and inspiring educational settings.
Mary Wegmann
Office Manager
Mary coordinates project logistics and client communications, ensuring smooth operations and timely delivery of architectural services.
Danny Feeler
Architect
Danny contributes expertise in sustainable design and construction administration, focusing on energy-efficient solutions for commercial and institutional projects.
Questions
What architectural services do you specialize in?
We specialize in healthcare, education, laboratory, and commercial architecture, offering full-service design from concept to construction completion.
Can you handle LEED-certified projects?
Yes, we have experience with LEED Interior Design + Construction Certification, integrating sustainable materials and energy-efficient systems into projects.
Do you work outside the St. Louis area?
While based in Kirkwood, MO, we serve clients across the Midwest, including recent projects in Quincy, IL.
What software tools do you use?
Our team utilizes AutoCAD, Revit, and advanced visualization tools for precise architectural modeling and client presentations.
How do you approach renovation projects?
We conduct thorough facility assessments first, then develop phased plans that preserve structural integrity while modernizing systems and spaces.
Are you hiring architectural professionals?
Yes, we seek qualified architects and interior designers with Revit proficiency and a portfolio demonstrating diverse project experience.
Videos