Business Details
33 Years
experience
Expert Architectural Design Services in Westport, CT
Founded in 1993, Geitz Design Associates has established itself as a premier architectural design firm serving residential and commercial clients nationwide. Our practice combines over 30 years of industry experience with a commitment to innovative design and client-centric solutions. We specialize in creating custom homes, renovating existing structures, and delivering commercial projects ranging from retail spaces to high-end office build-outs. Our team of certified architects leverages advanced 3D modeling and construction documentation techniques to ensure precision in every project phase. With our headquarters in Westport, Connecticut, we maintain direct oversight while collaborating with clients across diverse geographic markets. Our reputation for quality is built on rigorous material specifications, value engineering strategies, and environmental impact assessments that align with modern sustainability standards.We differentiate ourselves through comprehensive project management services that span from initial zoning research to final construction administration. Our dedication to timeless quality is demonstrated through meticulous finish selections, lighting design consultations, and furniture layout planning that enhance each project's functionality. Operating under strict licensing regulations, we maintain professional liability insurance and adhere to all applicable building codes. Our practice philosophy prioritizes transparent communication, phased project scheduling, and strategic space planning that addresses both current and future needs of our clients.
Services
Residential Custom Homes
Commercial Renovations
Multi-Family Complexes
Office Build-Outs
Industrial Projects
3D Computer Modeling
Architectural Renderings
Feasibility Studies
Project Management
Zoning Consultations
Details
- Year established: 1993
Highlights and features
- We offer 30+ years of architectural design experience with proven project delivery success
- Our full-service approach covers every phase from zoning research to construction administration
- Specialized expertise in residential, commercial, and medical facility design sectors
- We utilize advanced 3D modeling and BIM technologies for precise project visualization
- Certified architects maintain current industry knowledge through continuing education programs
Services
Residential Custom Homes
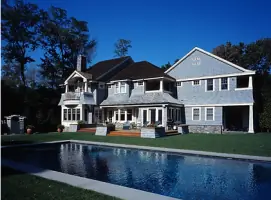
We design bespoke single-family residences that reflect clients' lifestyles and preferences. Our process combines architectural creativity with technical precision to create spaces that optimize functionality and aesthetic appeal. From modern minimalist designs to traditional styles, our homes incorporate energy-efficient systems and premium materials.
Commercial Renovations
Our team revitalizes existing commercial spaces to meet modern standards while respecting original architectural character. We specialize in office build-outs, retail renovations, and adaptive reuse projects that maximize space efficiency and incorporate contemporary design trends without compromising structural integrity.
3D Computer Modeling
We employ advanced digital modeling tools to create detailed three-dimensional representations of proposed designs. This technology enables clients to visualize spatial relationships, material selections, and lighting effects before construction begins, facilitating more informed decision-making.
Project Management
Our comprehensive project administration services ensure construction aligns with design specifications and timelines. We coordinate between contractors, suppliers, and regulatory agencies while maintaining strict quality control standards throughout the building process.
Zoning Consultations
We provide expert analysis of local zoning regulations and building codes to ensure project compliance. Our services include site evaluation, feasibility studies, and preparation of necessary documentation for permit approvals from municipal authorities.
Questions
What architectural services do you offer?
We provide full-service architectural design including residential custom homes, commercial renovations, multi-family developments, and medical facilities. Our services span from initial concept design through construction administration and project management.
Do you work outside Westport, CT?
While based in Westport since 1993, we serve clients nationwide. Our experience with diverse regional building codes and climate considerations enables effective project delivery across different geographic areas.
What design technologies do you use?
We employ advanced 3D modeling software, BIM systems, and architectural rendering tools to enhance design accuracy and client visualization throughout the project development process.
How do you manage construction projects?
Our comprehensive project management includes contractor bidding, material selection, budget tracking, and on-site inspections to ensure quality control and adherence to design specifications.
Can you assist with zoning requirements?
Yes, we provide complete zoning analysis, site feasibility studies, and permit acquisition services to ensure projects meet all regulatory requirements and approval processes.
What makes your firm different?
With over 30 years of experience, we combine technical expertise with creative vision. Our client-focused approach emphasizes clear communication, value engineering, and tailored solutions that address specific project requirements.