
Business Details
34 Years
experience
Sustainable Architectural Design Solutions
Founded in 1992, Alchemy Architects has established itself as a leader in innovative architectural design. Our hands-on approach combines playful creativity with collaborative client relationships and sustainable building practices. Geoffrey C. Warner, FAIA, pioneered our philosophy of integrating art, history, and environmental stewardship into every project. We specialize in creating efficient, engaging spaces through methods like our award-winning weeHouse system. Our multidisciplinary team prioritizes waste reduction, recycling, and cutting-edge building science principles. With over three decades of experience, we deliver custom residential and commercial solutions across the United States and Canada.Our process emphasizes transparency, with open accounting and phased project management from initial site visits to construction administration. We partner with builders and manufacturers to ensure quality execution of prefab modular, panelized, and site-built structures. Our commitment to accessibility and affordability has made modern architectural design available to a broader audience. Recognized nationally for our innovative approach, we continue to push boundaries in sustainable architecture.
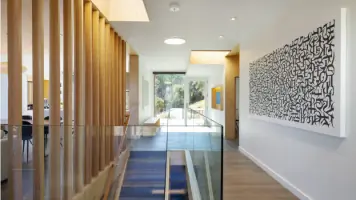
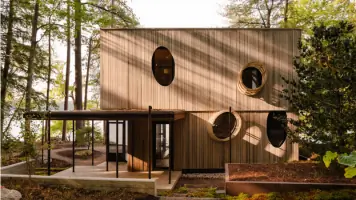
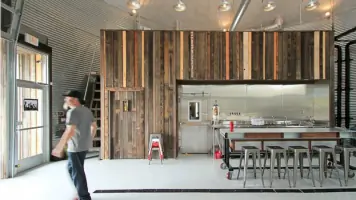
Services
Architectural Design
Sustainable Building
Prefab Construction
Custom Homes
Accessory Dwelling Units
Details
- Year established: 1992
Highlights and features
- We offer 30+ years of experience in sustainable architectural design
- Our patented weeHouse system revolutionizes prefab construction
- We maintain transparent accounting and phased project management
- Our team includes FAIA-certified professionals with national recognition
- We partner with trusted builders across North America
Services
Architectural Design
Our architectural design service creates custom spaces tailored to client needs and site conditions. We combine modern aesthetics with functional efficiency through collaborative design processes. Our team ensures every project meets building codes while maintaining creative integrity.
Sustainable Building
Sustainable building practices guide all our projects, focusing on waste reduction and energy efficiency. We incorporate passive solar principles with renewable energy technologies to create environmentally responsible structures. Our approach maximizes material reuse and recycling throughout construction.
Prefab Construction
Prefab construction solutions include our innovative weeHouse system using factory-built modules. This method ensures quality control while reducing on-site construction time. We coordinate with manufacturing partners to deliver complete structures ready for immediate use.
Custom Homes
Custom home design focuses on creating personalized living spaces that reflect client lifestyles. We offer various construction methods from traditional site-built to hybrid panelized systems. Each home balances aesthetic appeal with practical functionality and energy efficiency.
Accessory Dwelling Units
Our ADU design service creates functional secondary housing units that comply with local regulations. The lightHouse system offers pre-designed options adaptable to different climates and sites. These units provide affordable housing solutions while maximizing property value.
People
Geoffrey C. Warner
Founder & Principal Architect
Geoffrey C. Warner, FAIA, founded Alchemy in 1992 after gaining experience in traditional architectural offices and on-site construction. He pioneered the award-winning weeHouse system and continues to lead the firm's innovative design approach.
Questions
What architectural services do you offer?
We provide full-service architectural design for residential and commercial projects, including custom homes, accessory dwelling units, and commercial spaces using sustainable methods.
Do you work outside Minnesota?
Yes, we work on projects across the United States and Canada, partnering with local builders and manufacturers to deliver our designs.
What is your design process?
Our process includes site visits, feasibility studies, design development, construction documents, and administration, with transparent phased billing throughout the project.
How are project costs determined?
Costs depend on project scope and construction method. Our fees range from 15% of project cost for new builds to hourly rates for renovations, with detailed budget planning during feasibility studies.
What sustainable practices do you use?
We prioritize waste reduction, material reuse, and energy-efficient design. Our buildings incorporate passive solar principles, renewable energy systems, and eco-friendly construction methods.
Can I purchase just construction plans?
No, we provide full project oversight from design through construction completion to ensure quality and adherence to our design vision.