Business Details
Energy-Efficient Home & Commercial Building Design in Salt Lake City
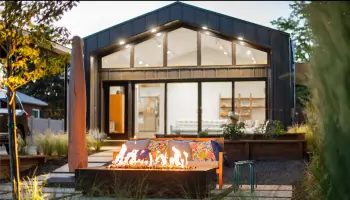
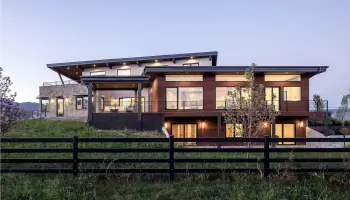
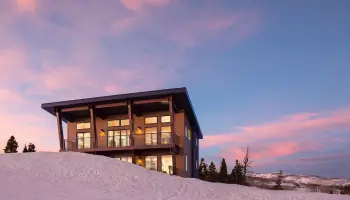
Brach Design has been a leader in energy-efficient design for over 25 years. Our team of licensed architects specializes in creating residential and commercial spaces that combine modern aesthetics with sustainable practices. We prioritize client collaboration, using 3D modeling to ensure clarity throughout the design process. Our expertise includes Passive House certification, zero-energy building, and HVAC optimization, serving Salt Lake City and the Intermountain West. We handle projects from initial concept to construction, emphasizing environmental responsibility and functional innovation.Our in-house energy calculations and deep knowledge of local regulations streamline the building process for clients. With a focus on thermal comfort and air quality, we deliver spaces that enhance health and reduce environmental impact. Our portfolio includes ADUs, new constructions, and renovations tailored to diverse client needs. Client testimonials highlight our responsiveness, technical expertise, and ability to exceed sustainability goals. We remain committed to advancing architectural solutions that balance creativity with ecological stewardship.
Services
Passive House Design
Accessory Dwelling Units
New Construction
Residential Renovations
Commercial Buildings
3D Energy Modeling
Zero Energy Building
Highlights and features
- We offer 25+ years of experience in sustainable architectural design
- Our team conducts in-house energy and HVAC system calculations
- We provide personalized attention through small-team collaboration
- Our firm holds two Certified Passive House Consultant professionals
- We streamline permitting with deep knowledge of local jurisdictions
What people say
Great listeners
Innovative design
Energy efficiency
Personal attention
Smooth process
Services
Passive House Design
Brach Design creates certified Passive House structures that reduce energy consumption by up to 90% through advanced insulation, air-tightness, and heat recovery systems. Our designs optimize natural light and ventilation while maintaining strict energy standards. Clients benefit from lower utility costs and superior indoor air quality through continuous filtration systems.
Accessory Dwelling Units
We design and permit ADUs that increase property value while meeting Salt Lake City zoning requirements. Our units range from detached studios to attached living spaces with full kitchen and bathroom facilities. Projects include parking solutions and transit-oriented designs that comply with local ordinances and building codes.
3D Energy Modeling
Our 3D modeling software visualizes projects from concept through completion, allowing real-time client collaboration. Energy modeling calculates thermal performance, optimizing insulation levels and HVAC requirements. Clients access models via mobile devices to track progress and make informed material selections.
Residential Renovations
We transform existing spaces into energy-efficient homes while preserving structural integrity. Services include kitchen/bathroom upgrades, space reconfigurations, and historic preservation with modern efficiency. Our team handles permit acquisition and coordinates with contractors for seamless execution.
Commercial Buildings
We design energy-efficient commercial spaces tailored to business needs, including office buildings and mixed-use developments. Our approach integrates sustainable materials, optimal lighting solutions, and code-compliant layouts. Projects emphasize long-term cost savings through reduced energy consumption and maintenance requirements.
People
Dave Brach
Founder & Lead Architect
With over 25 years of architectural experience, Dave specializes in energy-efficient design and Passive House certification. He leads client collaborations and technical execution.
Margy Maher
Architect
Margy contributes expertise in sustainable design and project management, ensuring compliance with energy codes and client specifications.
Questions
What architectural services do you specialize in?
We specialize in Passive House design, ADUs, new construction, renovations, and commercial buildings with energy-efficient focus.
What is Passive House design?
Passive House is a rigorous energy efficiency standard achieving 90% reduction in heating/cooling demand through superior insulation and air-tightness.
Do you work on residential and commercial projects?
Yes, we handle both residential (single/multi-family) and commercial building projects with sustainable design principles.
How does your design process work?
Our process includes site discovery, 3D modeling, schematic design, development, construction documents, and on-site support.
Are you experienced with local building codes?
Yes, we have extensive experience navigating Salt Lake City and Utah jurisdiction requirements for efficient permitting.
How do you incorporate sustainability?
We use energy modeling, passive solar design, high-performance materials, and renewable energy integration in all projects.