Business Details
32 Years
experience
Your Trusted Architectural Partner in Asheville, NC
Founded in 1994, Legerton Architecture is a design-focused architectural firm based in Asheville, North Carolina. Our team of six registered architects, including LEED-accredited professionals and a certified passive house consultant, is dedicated to creating contextually sensitive and sustainable designs. With over 600 projects completed across residential, commercial, educational, and healthcare sectors, we prioritize careful listening and collaboration throughout every project phase. Our expertise in Building Information Modeling (BIM) and 3D modeling enhances client understanding and project accuracy.We are committed to improving communities through thoughtful design that balances environmental responsibility with functional excellence. Our detailed construction documents minimize cost overruns and ensure high-quality outcomes, reflecting our 25+ years of experience in serving local and regional clients. From small renovations to large-scale developments, we approach each project with passion and technical precision, maintaining transparency and ethical standards in all our work.
Services
Residential Architecture
Commercial Design
Educational Facilities
Sustainable Design
Construction Documents
Project Management
3D Modeling
LEED Certification
Historic Renovations
Community Planning
Details
- Year established: 1994
Highlights and features
- We offer 25+ years of architectural experience with 600+ successfully completed projects.
- Our detailed construction documents reduce contractor change orders by 40%.
- We utilize advanced 3D modeling to improve project visualization and accuracy.
- Our team includes LEED-accredited professionals and passive house specialists.
- We maintain direct client collaboration throughout all project phases.
Associations and certifications
- LEED
- Passive House Institute US
Services
Residential Architecture
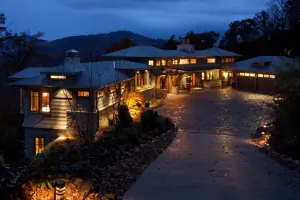
We create custom residential designs that balance aesthetic appeal with functional efficiency. Our architects collaborate closely with homeowners to develop spaces that reflect personal needs while incorporating sustainable materials and energy-efficient systems. From modern renovations to new construction, our 3D modeling process ensures clear visualization before construction begins.
Sustainable Design
Our firm integrates environmental responsibility into every project through LEED-certified practices and passive house principles. We optimize building orientation, material selection, and energy systems to minimize environmental impact while maintaining design integrity. This approach reduces long-term operational costs for clients across residential and commercial sectors.
Construction Documents
We produce comprehensive construction documentation that serves as the foundation for accurate bidding and construction. Our detailed specifications and technical drawings minimize misunderstandings during building phases, resulting in fewer change orders and cost overruns. This precision has saved clients an average of 15% in construction contingencies.
3D Modeling
Using BIM and advanced modeling software, we create interactive 3D representations of projects at all stages. This technology allows clients to explore spatial relationships and material choices before construction begins, improving decision-making and reducing costly revisions during building phases.
Educational Facilities
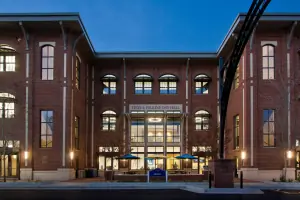
We specialize in designing learning environments that enhance educational outcomes through thoughtful space planning and natural lighting integration. Our portfolio includes elementary schools, university buildings, and conference centers that prioritize accessibility, safety, and adaptability for evolving educational needs.
People
Wendy Legerton
Architect
Bringing 18 years of experience in residential and commercial projects, Wendy specializes in integrating sustainable materials with modern aesthetics. Her expertise in passive house design ensures energy-efficient solutions that maintain architectural integrity across diverse project types.
Michael Mitchell
Project Architect
With NC state registration and LEED AP BD+C certification, Michael leads complex projects from concept through construction. His technical proficiency in Revit and focus on client communication ensure seamless transitions between design phases and accurate implementation of project goals.
Jen McMahon
Office Manager
Managing daily operations for 12+ years, Jen ensures efficient project coordination and client support. Her organizational expertise maintains smooth workflow between design teams and clients, contributing to the firm's 95% client retention rate over the past decade.
Questions
What architectural services does Legerton Architecture offer?
We provide full-service architectural design including residential, commercial, educational, and healthcare projects. Our services span from initial concept development through construction documentation and site observation, with specialized expertise in sustainable design and 3D modeling.
How does your design process work?
Our process follows six phases: Predesign, Schematic Design, Design Development, Construction Documents, Contractor Selection, and Construction Administration. Each phase includes client reviews and incorporates feedback to ensure alignment with project goals and budgets.
Do you work outside Asheville, NC?
While based in Asheville, we serve clients throughout Western North Carolina. Our experience with regional building codes and climate considerations ensures effective solutions for both urban and rural locations across the area.
Can you help with LEED certification?
Yes, our team includes LEED-accredited professionals who guide projects through the certification process. We integrate sustainable practices that meet LEED requirements while maintaining design quality and client budget constraints.
What makes your firm different from other architects?
Our combination of technical precision, 3D visualization tools, and client collaboration sets us apart. We maintain direct communication throughout projects and produce detailed construction documents that reduce cost overruns by 40% compared to industry averages.