Business Details
33 Years
experience
Your Trusted Architecture & Interior Design Partner in Boston
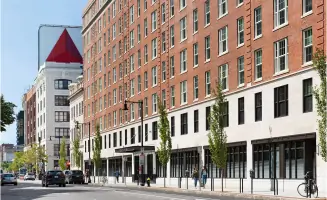
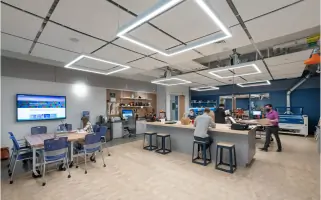
MDS Architects is an architecture, planning, and interior design firm established in 1993, dedicated to creating environments that drive change. Our proactive design approach prioritizes enriching experiences for all building occupants while maintaining technical precision and long-term value. As a Women Business Enterprise certified by the Massachusetts Supplier Diversity Office, we cultivate a diverse team with expertise in LEED, WELL, Evidence-Based Design, and Passive House Design. Our staff includes specialized architects, Specifications Writers, and Certified Documents Technologists who ensure quality across projects. We begin each engagement by deeply understanding client missions, then develop solutions that balance programmatic needs with regulatory requirements, sustainability goals, and user wellness.Our commitment to innovation extends to building performance modeling through the Architecture 2030 Commitment and participation in the Living Product 50 initiative. We leverage BIM technology to deliver durable, high-performance buildings that adapt to evolving needs. Our work spans educational institutions, biotech facilities, cultural spaces, and mixed-use developments, consistently emphasizing social interaction, collaboration, and environmental responsibility. With offices in Boston, we serve leading institutions, public agencies, developers, and communities seeking transformative design solutions.
Services
Architecture
Interior Design
Planning
Sustainable Design
Adaptive Reuse
Building Information Modeling
Evidence-Based Design
Passive House Design
LEED Certification
Campus Planning
Details
- Year established: 1993
Highlights and features
- We offer 30+ years of experience in educational and institutional architecture
- Our firm is certified as a Women Business Enterprise (WBE)
- Our team includes LEED, WELL, and Passive House accredited professionals
- We implement an integrated design process with BIM technology
- We prioritize sustainable design through Architecture 2030 Commitment participation
Associations and certifications
- LEED
- WELL
- Evidence-Based Design Accreditation and Certification (EDAC)
- Passive House Institute US (PHIUS)
- Architecture 2030 Commitment
- Living Product 50 (LP50)
Services
Architecture
MDS Architects provides comprehensive architectural services for new construction and renovation projects. Our team creates functional, aesthetically pleasing spaces that meet specific program requirements while adhering to building codes and sustainability standards. We specialize in educational facilities, biotech workplaces, and cultural institutions, delivering designs that enhance user experience and community engagement through thoughtful spatial planning and material selection.
Interior Design
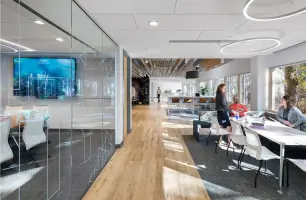
Our interior design services focus on creating dynamic, user-centered environments that support organizational goals. We develop innovative solutions for educational spaces, corporate workplaces, and public facilities, balancing aesthetics with functionality. Our approach incorporates evidence-based design principles to optimize spatial layouts, improve workflow, and enhance occupant well-being through strategic use of color, lighting, and materials.
Sustainable Design
MDS Architects integrates sustainable design principles throughout the planning and construction process. We employ energy modeling, material transparency practices, and water conservation strategies to achieve LEED, WELL, and Passive House certifications. Our team helps clients reduce environmental impact while creating healthy, efficient spaces that promote occupant wellness and long-term operational savings through innovative green building technologies.
Building Information Modeling
We utilize advanced BIM technology to enhance design accuracy and project coordination. Our digital modeling capabilities improve visualization, detect construction conflicts early, and streamline project delivery. This technology supports integrated design processes, enabling better decision-making throughout the project lifecycle while maintaining technical precision and cost control for complex architectural projects.
Campus Planning
Our campus planning services create cohesive, future-ready environments for educational institutions. We develop comprehensive plans that balance immediate needs with long-term growth strategies, focusing on connectivity, sustainability, and flexible learning environments. Our expertise includes programming studies, space utilization analysis, and phased implementation plans that enhance campus functionality while preserving institutional character and community context.
People
Amy MacKrell
Principal
Amy MacKrell leads architectural projects with expertise in educational and institutional design. Her portfolio includes innovative learning environments that prioritize flexibility and sustainability while addressing evolving pedagogical needs.
James Loftus
Principal
James Loftus specializes in complex renovation projects, combining technical expertise with creative problem-solving to transform existing buildings into modern, functional spaces that meet contemporary standards and sustainability goals.
Nereyda Rodriguez
Principal
Nereyda Rodriguez focuses on equitable design solutions that enhance community engagement and accessibility. Her work emphasizes inclusive spaces that reflect the diverse needs of users across educational and public sector projects.
Kate Wonkka
Principal
Kate Wonkka brings extensive experience in sustainable design and green building certifications. She leads initiatives that integrate energy-efficient systems and environmentally responsible materials into architectural projects across multiple sectors.
Meaghan Kennedy
Senior Interior Designer
Meaghan Kennedy specializes in workplace design strategies that adapt to evolving work patterns. Her research on hybrid work environments informs innovative interior solutions that balance flexibility with organizational culture.
Questions
What types of projects does MDS Architects specialize in?
We specialize in educational facilities, biotech workplaces, cultural spaces, and campus planning projects that emphasize sustainability and user-centered design.
How does MDS approach sustainable design?
We integrate LEED, WELL, and Passive House principles with energy modeling and material transparency practices to create environmentally responsible buildings that prioritize occupant wellness.
What is your design process like?
We begin by understanding client missions, then develop solutions balancing program needs, regulatory requirements, and sustainability goals through collaborative workshops and digital modeling.
Do you work with clients outside Massachusetts?
While based in Boston, we collaborate with institutions nationwide on projects requiring our expertise in educational and institutional architecture.
How do you incorporate technology into design?
We use BIM technology for precise modeling, conflict detection, and improved project coordination, enhancing both design quality and construction efficiency.
What certifications does your team hold?
Our staff includes LEED, WELL, and Passive House accredited professionals, along with Evidence-Based Design Accreditation and Certification (EDAC) holders.