Business Details
39 Years
experience
Trusted Architectural Services in Tucson
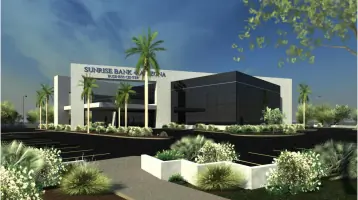
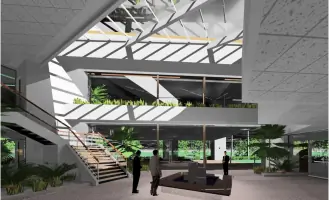
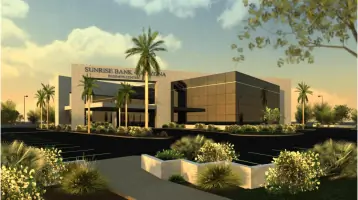
Established in 1987, Steven C Shell Architect provides personalized architectural design, site planning, and zoning expertise in Tucson, Arizona. Our practice combines over three decades of experience with cutting-edge Building Information Modeling (BIM) software to deliver precise, coordinated construction documents and visually compelling presentations. We specialize in remodeling, renovations, and additions, prioritizing client collaboration and regulatory compliance.Our deep local knowledge enables successful navigation of zoning challenges, and our commitment to education includes Autodesk Revit certification and founding the Southern Arizona Revit Users Group. This experience ensures innovative solutions tailored to both private clients and public sector projects.
Services
Architectural Design
Site Planning
Zoning Services
BIM Modeling
3D Renderings
Construction Documents
Tenant Improvements
Project Management
Revit Training
Zoning Consultation
Details
- Year established: 1987
Highlights and features
- We have over 35 years of architectural experience in southern Arizona
- Our founder holds Autodesk Revit professional certification
- Direct involvement in city zoning board leadership roles for 28+ years
- Specialized expertise in complex zoning and regulatory processes
- Combination of traditional drafting skills with modern BIM technology
Associations and certifications
- Autodesk Certified Professional
Services
BIM Modeling
Our BIM modeling services utilize Autodesk Revit to create detailed digital representations that enhance project visualization and coordination. This technology enables precise documentation and error reduction throughout the construction process. Clients benefit from improved design clarity and cost-effective project execution.
Zoning Consultation
We provide expert guidance navigating Tucson's zoning regulations and permitting processes. Our extensive experience includes serving on city boards and overseeing development reviews. Clients receive strategic advice to overcome regulatory challenges and secure necessary approvals efficiently.
Architectural Design
From concept to completion, our architectural design services address functional needs and aesthetic goals. We work closely with clients to develop tailored solutions for both new construction and renovation projects. Our designs balance creativity with practical implementation considerations.
Construction Documentation
We produce comprehensive construction documents that translate design concepts into detailed technical specifications. These documents ensure clear communication between all project stakeholders. Our background in traditional drafting enhances the clarity and precision of each deliverable.
Revit Training
Our Revit training programs help professionals transition from AutoCAD to BIM workflows. Courses cover practical implementation strategies and advanced visualization techniques. Participants gain skills to improve their design and documentation processes effectively.
People
Steven C. Shell
Architect
Registered architect since 1982 with 35+ years experience in BIM technology, zoning regulations, and architectural design. Certified Revit professional and former chairman of Tucson's Board of Adjustment.
Questions
What architectural services do you specialize in?
We specialize in BIM modeling, zoning consultation, construction documentation, and design services for renovations and new construction projects.
What software do you use for architectural design?
We utilize Autodesk Revit for BIM modeling and produce all deliverables through this platform for enhanced coordination and accuracy.
How experienced are you with Tucson zoning regulations?
Our founder served on Tucson's Board of Adjustment for 28+ years, providing deep expertise in local zoning processes and permit approvals.
Do you offer Revit training services?
Yes, we provide Revit training programs for professionals transitioning from AutoCAD to BIM workflows with practical implementation strategies.
How do you handle complex renovation projects?
We conduct thorough existing condition assessments and develop customized solutions that integrate new construction with existing structures while maintaining regulatory compliance.
What distinguishes your architectural practice?
Our practice combines traditional drafting skills with modern BIM technology, supported by extensive regulatory experience through local government service.