Business Details
39 Years
experience
Award-Winning Residential Architectural Design in Philadelphia
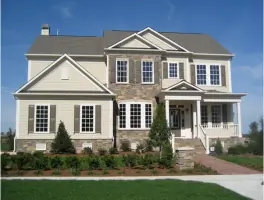
Founded in 1987, James Wentling Architects is a Philadelphia-based firm dedicated to residential design and planning. Our team combines decades of experience with a commitment to excellence, delivering innovative solutions for diverse residential projects. We specialize in creating luxury custom homes, single-family production designs, townhouses, condominiums, and resort-style communities. Our work spans twenty states and Canada, serving clients ranging from private individuals to national builders recognized as 'Builder of the Year.' We prioritize market appeal through strategic land planning, concept design, and construction documentation.Our portfolio includes award-winning projects honored with Builder's Choice Awards and other industry accolades. We maintain CAD files for plan portfolio management, adapting designs to evolving code requirements and market demands. Our services extend to marketing graphics and plan customization, ensuring clients receive tailored solutions. With a focus on professionalism and client satisfaction, we collaborate closely with builders of all sizes to achieve architectural excellence. Our team's expertise in residential product development has established us as a trusted partner in the industry.
Services
Preliminary Land Planning
Concept Design
Construction Drawings
Stock Plans
Marketing Graphics
Plan Portfolio Management
Details
- Year established: 1987
Highlights and features
- We have 35+ years of experience in residential architectural design.
- Our firm has received multiple Builder's Choice Awards for innovative designs.
- We serve both small custom builders and large national production companies.
- Our portfolio includes projects in 20 U.S. states and Canada.
- We maintain CAD files for efficient plan portfolio management and updates.
Services
Preliminary Land Planning
We conduct site visits and create sketch plans for residential communities, optimizing street layouts, lot placements, and open spaces. Our designs maximize market appeal while adhering to density targets and community design guidelines. Services include garage placement recommendations and architectural styling consultations.
Concept Design
We develop 1/4" scale floor plans and street elevations based on client requirements. This service accommodates custom home designs or builder-specific product lines, ensuring functional layouts and aesthetic appeal while meeting project constraints and market demands.
Construction Drawings
We produce detailed construction documents including foundation plans, floor plans, elevations, and electrical schematics. These computer-generated drawings meet permit requirements and construction standards, with optional modifications for specific project needs.
Stock Plans
We offer pre-prepared construction drawings for immediate use or customization. These plans support accurate cost estimation and construction, with modification options to adapt to regional market conditions and specific site requirements.
Marketing Graphics
We create black-and-white or color brochure drawings for sales presentations. These computer-generated visuals showcase floor plans and elevations on standard 8.5" x 11" paper, enhancing marketing efforts for residential developments.
People
James Wentling
Principal Architect
With 35+ years of experience, James Wentling leads residential design projects at his Philadelphia firm. He specializes in creating award-winning custom homes and multifamily developments across North America.
Questions
What types of residential projects do you specialize in?
We specialize in luxury custom homes, single-family production designs, townhouses, condominiums, resort communities, and golf-oriented second homes.
Do you work with both small builders and large developers?
Yes, we serve clients ranging from small custom builders with under $1M annual sales to large production builders exceeding $100M in volume.
Are your house plans customizable for different markets?
Our stock plans can be modified to meet regional market conditions, site requirements, and local building code specifications.
How do you ensure designs meet current building standards?
We maintain CAD files for all product lines and update plans regularly to comply with new code requirements and evolving market needs.
Can you assist with marketing materials for new developments?
Yes, we create professional marketing graphics including floor plan illustrations and elevation drawings for sales brochures and presentations.