
We are Kingsley Design & Drafting, a Sydney building designer and drafting studio supporting residential projects across the Northern Beaches, Sutherland Shire, Hills District, Inner West and Western Sydney. Our small team provides direct service without a call centre or passing your project between different people. The person who measures your site also prepares the drawings and responds when council has questions. We work with homeowners, builders and investors on renovations, new homes, granny flats, carports and other residential work. Our approach is straightforward: assess the block, prepare drawings that can actually be built, and manage the required paperwork.
Our services include new home designs, renovations, extensions, second storey additions, duplexes, townhouses, dual occupancy plans, granny flats, studios, secondary dwellings, kitchen and bathroom layouts, garages, carports, decks, verandahs, pergolas, swimming pools, retaining walls and driveway drawings. We also prepare, lodge and track DA and CC applications, alongside site measures, concept drawings and complete working sets. We provide fixed fees in writing, plain advice, responsive communication and detailed drawings that builders can price. Our mission is to turn your ideas into plans suitable for council approval and builder quoting, using practical design, quality workmanship, local knowledge and current planning requirements.
Our services include new home designs, renovations, extensions, second storey additions, duplexes, townhouses, dual occupancy plans, granny flats, studios, secondary dwellings, kitchen and bathroom layouts, garages, carports, decks, verandahs, pergolas, swimming pools, retaining walls and driveway drawings. We also prepare, lodge and track DA and CC applications, alongside site measures, concept drawings and complete working sets. We provide fixed fees in writing, plain advice, responsive communication and detailed drawings that builders can price. Our mission is to turn your ideas into plans suitable for council approval and builder quoting, using practical design, quality workmanship, local knowledge and current planning requirements.
Served areas
- We proudly service the entire Sydney region, from the Northern Beaches down to the Sutherland Shire.
Highlights and features
- Fixed pricing agreed before your drafting work begins
- Fast turnaround available for small residential projects
- Experienced local designers familiar with Sydney councils
- Council-ready plans suitable for builders and certifiers
- DA and CC paperwork handled throughout the process
- Drafting services available across Sydney from coast to inner west
Services
Carport Drafting
Report
 We prepare carport plans based on your block, considering driveway access, site levels, boundaries, setbacks and relevant planning controls. Our designs cover single and double, attached and freestanding structures, with roof, post, footing and stormwater details. We also prepare documentation for the appropriate approval pathway, providing builders with clear plans for accurate pricing and construction.
 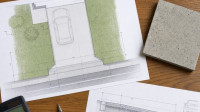 Driveway planning requires careful consideration of levels, gradients, stormwater, vehicle movement and road authority requirements. We survey the frontage, establish the driveway set-out and prepare clear documentation for construction and approval. Our plans can address turning areas, shared access, tiered designs, kerb transitions and drainage positions according to the site conditions.
  We deliver garage drafting based on the actual conditions of each property rather than relying solely on existing plans. Levels, boundary positions, access, setbacks and drainage are considered before drafting begins, allowing us to establish a workable design. From single and double garages to conversions and enclosed carports, we prepare the necessary drawings and continue with the approval process until plans are stamped.
 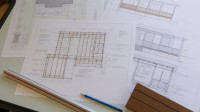 With our deck planning service, we take the property conditions and proposed outdoor structure into account from the beginning. We develop plans for raised and ground-level decks, roofed verandahs and pergolas, detailing the elements needed for construction and approval. Site measurements, planning rules, drainage, structural requirements and the appropriate approval pathway are addressed before the drawings are finalised.
 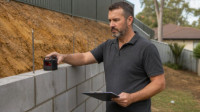 We provide site-specific retaining wall plans based on surveyed levels, existing falls and the conditions behind the wall. Our drafting covers timber, block and stone structures, with drainage, backfill and surcharge clearly detailed. We also prepare council-ready documentation and identify the appropriate approval pathway, supporting certification, lodgement and approval through to completion.
 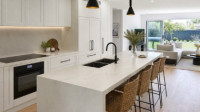 Our kitchen design service covers projects ranging from joinery and benchtop updates to substantial layout changes involving wall removal. We document cabinet dimensions, appliance positions, power, gas, water, waste and rangehood ducting so trades can coordinate their work accurately. When approvals apply, we provide the required documentation and support the process through to handover.
 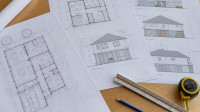 Our home extension drafting service begins with a thorough site measure of the existing dwelling, including levels, wall lines and roof framing. We then develop practical addition plans that properly connect new and existing areas. Documentation is prepared for builder quotations and approval requirements. We also coordinate structural and service considerations before the plans are lodged.
 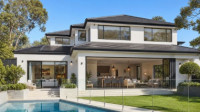 We design new homes with the site and your intended way of living guiding every decision. Initial site analysis identifies factors such as slope, solar access, easements, setbacks and other planning controls. From there, we prepare coordinated drawings including plans, elevations, sections and roof geometry. BASIX, energy requirements and relevant approval documentation are also addressed.
Reviews (1)

Daniel K.
Mar 17, 2026
Report