Business Details
40 Years
experience
Residential Architectural Design & Planning Services
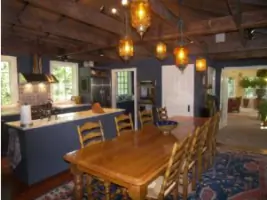
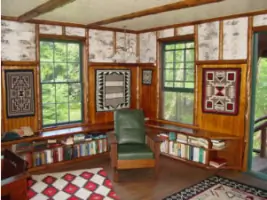
Design + Planning was founded in 1986 with a commitment to delivering tailored architectural solutions for residential clients. As a Massachusetts Licensed Construction Supervisor, Design + Planning leads the firm with over three decades of experience in new construction, renovations, and additions. Our approach emphasizes collaborative design, ensuring clients' lifestyles and budgets shape every project. We specialize in creating detailed plans for building permits, contractor estimates, and construction while prioritizing energy efficiency and sustainability.By maintaining close communication between clients, designers, and builders, we streamline complex projects across Massachusetts, New York, and Connecticut. Our use of professional consultants ensures technical excellence, and our focus on transparency and client satisfaction has built lasting relationships. With a reputation for reliability and creative problem-solving, we aim to make the design process both effective and enjoyable.
Services
Residential Design
Pre-Design Consultation
Construction Management
Zoning Permits
Energy Efficiency Planning
Project Documentation
Contractor Coordination
Wetlands Permitting
Design Collaboration
Building Department Filings
Details
- Year established: 1986
Highlights and features
- We offer 38 years of residential design expertise since 1986
- Our principal is a licensed Massachusetts Construction Supervisor
- We prioritize client collaboration throughout the design process
- We integrate sustainability and budget considerations into every project
- We serve Massachusetts, New York, and Connecticut with local knowledge
What people say
Joy to work with
Superb design sense
Careful with costs
Available and responsive
Creative problem-solving
Services
Residential Design
We create custom residential designs for new construction, additions, and renovations. Our process integrates client lifestyle needs, budget constraints, and sustainability principles. Deliverables include detailed construction documents for permitting and building.
Pre-Design Services
Our pre-design phase includes site analysis, zoning evaluations, and budget programming. We help clients clarify project scope and feasibility before formal design begins, ensuring alignment with regulatory requirements.
Construction Management
We provide comprehensive construction management including contractor coordination, site inspections, and budget tracking. Our services ensure projects stay on schedule while maintaining design integrity throughout the building process.
Zoning Permits
Our team navigates local zoning laws and permitting processes. We prepare documentation for special permits, scenic mountain act compliance, and wetlands approvals to facilitate smooth project approvals.
Energy Efficiency Planning
We incorporate energy-efficient solutions tailored to each project's unique requirements. Our approach balances environmental responsibility with practical construction methods and client comfort needs.
People
Christopher Blair
Principal Architect
Design + Planning is a licensed Massachusetts Construction Supervisor with 38 years of residential design experience. He specializes in collaborative client relationships and practical solutions for complex projects across the tri-state region.
Questions
What residential design services do you offer?
We provide full-service residential architecture including new construction, renovations, additions, and interior design. Our services span from initial concept through construction documentation and permitting.
How do you approach the design process?
We begin with listening sessions to understand client needs, followed by collaborative concept development. Our process integrates budget considerations, sustainability, and regulatory requirements throughout design phases.
Which areas do you serve?
We primarily serve Massachusetts, New York, and Connecticut with a focus on the Berkshires region and its unique architectural requirements.
How do you handle permitting processes?
We manage zoning evaluations, prepare permit applications, and coordinate with local authorities for approvals including special permits, wetlands compliance, and scenic mountain act requirements.
What makes your firm unique?
Our combination of construction supervision licensing, tri-state regulatory expertise, and client-centered design approach creates value through practical, sustainable solutions tailored to individual needs.
Reviews (1)
Karen Shreefter
Oct 03, 2019
Report
I love the house he designed for us. It's warm and cozy in the winter, and cool and relaxing in the summer. His sighting of the house captures our wonderful view of the hills.