Business Details
29 Years
experience
Your Trusted Residential Architect in Jamestown, RI
Lisa Carlisle Architect was founded in 1997 with a focus on shingle style residential design. We collaborate closely with clients to create new homes, renovations, and additions tailored to their specific needs. Our process begins with an initial consultation where we discuss your vision and review property-specific regulations. Using advanced 3D modeling, we bring designs to life, allowing clients to experience their future homes before construction begins. We provide continuous support through the building process, assisting with permits, contractor selection, and on-site representation.Our team prioritizes clear communication between all parties to ensure smooth project execution. With over 35 years of experience, our principal architect combines classic New England design principles with modern functionality. We maintain active architectural licenses in Rhode Island, Massachusetts, and Wyoming, serving residential clients across coastal communities and beyond.
Services
Initial Design
Schematic Design
Design Development
Construction Documents
Negotiation & Bidding
Construction Phase Services
Details
- Year established: 1997
Highlights and features
- We offer 35+ years of architectural experience in residential design
- Our team utilizes advanced 3D modeling for clear design visualization
- We provide continuous client support from concept to construction completion
- Our principal architect holds licenses in three US states
- We specialize in combining traditional New England aesthetics with modern functionality
Associations and certifications
- American Institute of Architects
What people say
Very professional
Finished on time
Happier with final design
Priority treatment
Natural floor plan
Services
Initial Design
We begin with a comprehensive consultation to understand your vision, review property specifics, and discuss regulatory requirements. Our team works closely with clients to establish project goals and budget parameters. This foundational phase ensures all design elements align with your unique needs and lifestyle.
Schematic Design
During this phase, we transform ideas into visual concepts using 3D modeling technology. Clients experience immersive walkthroughs of their future homes, allowing for real-time adjustments. Our approach ensures spatial relationships and design elements meet both aesthetic preferences and functional requirements through interactive digital presentations.
Design Development
We refine selected concepts with detailed material specifications, structural considerations, and system integration. Our team coordinates technical aspects while maintaining design integrity. This phase includes finalizing floor plans, elevations, and construction details to prepare for permitting and bidding processes.
Construction Documents
We produce comprehensive technical drawings and specifications required for permits and construction. Our documents include architectural, structural, mechanical, and electrical details. These precise blueprints ensure accurate cost estimation and guide contractors through every phase of the building process with clear implementation instructions.
Construction Phase Services
Our team provides ongoing site visits and construction administration to ensure compliance with design specifications. We facilitate communication between contractors and engineers, address field issues, and review progress against timelines and budgets. This continuous oversight maintains design quality throughout the building process.
People
Lisa Carlisle
Principal & Owner
Lisa Carlisle is a licensed architect with over 35 years of experience specializing in residential design. She graduated from Roger Williams University in 1988 with a Bachelor of Architecture degree. Her expertise combines classic shingle style aesthetics with modern functionality, focusing on creating practical, beautiful living spaces tailored to client needs.
Questions
What architectural styles do you specialize in?
We specialize in classic shingle style and New England seaside designs with modern touches, blending traditional aesthetics with contemporary functionality.
How do you involve clients in the design process?
We use interactive 3D modeling to help clients visualize their homes, with collaborative walkthroughs at key design stages to ensure their vision is fully realized.
Do you assist with building permits and regulations?
Yes, we guide clients through local and state regulatory requirements, preparing all necessary documentation for permit applications and approvals.
What areas do you serve?
While based in Jamestown, RI, we serve coastal communities throughout Rhode Island including Narragansett and South Kingstown, with architectural licenses in three states.
How do you ensure project timelines and budgets?
We maintain strict project management protocols, regular progress reviews, and transparent communication to ensure all projects stay on schedule and within budget.
Reviews (3)
Patty Higgins
Feb 02, 2021
Report
Lisa is such a pleasure to work with and we are delighted with the results of her plans for our home. Her creativity, integrity, professionalism and passion for her work are evident at every stage of the process. She was attentive, flexible and responsive to every request and always delivered on time. She is a gem and we are so glad we chose her as our architect.
Christina Paolino
Jul 07, 2019
Report
Lisa is such a pleasure to work with. She pays attention to detail, and to what her clients needs are. I had the opportunity to work with her in designing two beautiful coastal homes, and every step of the way she worked with me on every detail, giving me her undivided attention and time. She was not opposed to hearing my thoughts or ideas, and took the vision in my head and made it into a workable and functional reality. In my experience, other architects that I have worked with have only THEIR vision in mind, and it was such a nice change of pace to work with Lisa, who was able and willing to
Kelly McDermott
Sep 07, 2018
Report
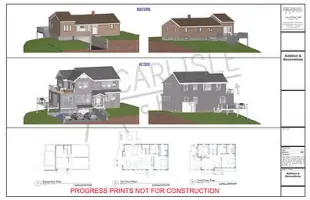
We couldn't be happier with the final design we got from Lisa. She had the challenge of creating an addition that flowed seamlessly from the existing house into the new proposed space. Tasked with some structural issues and some quirks that exist in working with an older home, she was able to create a new floor plan that felt natural and fluid, as if it were a part of the initial house plan. Lisa is easy to work with and very collaborative in nature, keeping communication clear between her, ourselves, and the builder. In our experience, her construction documents made sense in the field and are