Business Details
13 Years
experience
Your Trusted Architectural Design Partner in Blountville, TN
Collaborate Architecture is a full-service design firm dedicated to creating unique and functional spaces tailored to client needs. Founded in 2013, we leverage digital technologies to enhance efficiency across all project stages, blending local architectural traditions with modern trends. Our approach prioritizes client collaboration through virtual walkthroughs and 3D modeling, ensuring informed decision-making. We specialize in integrating emerging building technologies, such as energy-efficient systems and smart connectivity, to deliver innovative solutions. Our team works closely with contractors, consultants, and industry experts to address project-specific challenges.With experience in residential, commercial, and application-specific projects, we customize design phases to align with budgetary and functional requirements. Our commitment to transparency and client engagement ensures projects exceed expectations while maintaining regional heritage. We offer flexible pricing models, including hourly rates and percentage-based fees, to accommodate diverse client needs. Our process emphasizes spatial design at multiple scales, from interior details to multi-tenant offices, ensuring personalized outcomes. By combining technical expertise with creative problem-solving, we strive to redefine architectural possibilities for every client.
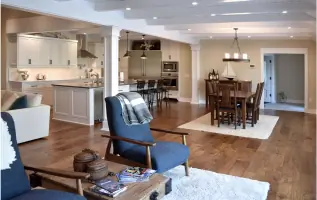
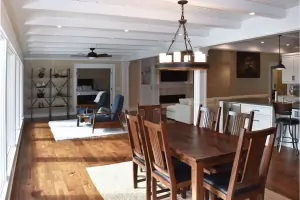
Services
Architectural Design
3D Modeling
Construction Documentation
Client Collaboration
Custom Solutions
Details
- Year established: 2013
Highlights and features
- We offer hourly and % of project cost pricing options.
- Our process includes virtual walkthroughs for confident decision-making.
- We integrate emerging building technologies for innovative solutions.
- Our team collaborates with contractors, consultants, and industry experts.
- We customize design phases to fit project needs and budgets.
Services
Architectural Design
We create tailored architectural solutions by integrating modern technology with traditional elements. Our process emphasizes client collaboration through 3D modeling and virtual walkthroughs. Services include programming, schematic design, and construction documentation for residential and commercial projects.
3D Modeling
Our 3D modeling services transform ideas into interactive digital representations. This allows clients to visualize spaces before construction, enabling real-time adjustments. Ideal for renovations, decks, and conceptual studies using tools like SketchUp and Chief Architect.
Construction Documentation
We produce detailed construction documents serving as builder instructions. This phase includes elevations, material specifications, and system diagrams. Our comprehensive drawing packages ensure clarity for accurate project execution and permit approvals.
Client Collaboration
Our collaborative approach engages clients, contractors, and consultants throughout the design process. We value input from diverse industries to solve challenges creatively. This ensures solutions align with client goals and project-specific requirements.
Custom Solutions
We offer customized design phases for unique projects, from individual components to full-scale developments. Services include material selection guidance, construction administration, and specialized graphic communications to meet specific client needs.
People
Holly Trick
President / Designer
Holly Trick, founder of Collaborate Architecture, graduated from Harvard Graduate School of Design. With industrial design experience, she specializes in merging modern trends with regional heritage. She leads projects emphasizing functional innovation and energy efficiency.
Questions
What services does Collaborate Architecture offer?
We provide full-service architectural design, including programming, schematic design, construction documentation, and client collaboration for residential, commercial, and specialized projects.
How does the design process work?
Our process includes programming, schematic design, development, construction documentation, bidding, and construction administration, with optional customization of phases.
Do you offer virtual walkthroughs?
Yes, we use 3D modeling and virtual walkthroughs during early design stages to help clients visualize and refine their projects.
Can services be customized to fit my budget?
Yes, we offer hourly pricing and percentage-based fees, and we can adjust project phases to align with budgetary constraints.
What areas do you serve?
We primarily serve Blountville, TN, Chatham, MA, Cape Cod, and Washington DC, with experience in diverse regional contexts.