Business Details
50+ Years
experience
Custom Home Builders in Rittman, OH
Gasser Builders has been crafting custom homes since 1972, combining decades of hands-on experience with a personalized design-build approach. Our process begins with understanding your unique vision, budget, and lifestyle needs, ensuring every home reflects its owner's distinct preferences. We prioritize quality materials and construction techniques, maintaining transparency and communication throughout the building journey.With a legacy of satisfied clients and industry recognition from HBA and NAHB, we remain committed to delivering stress-free experiences and homes that exceed expectations. Our team, led by President Evan Gasser, brings generational expertise and a dedication to integrity, making us a trusted choice for custom residential projects in Northeast Ohio.
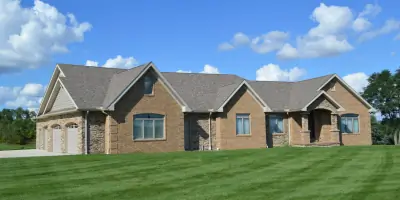
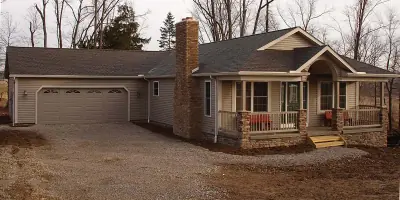
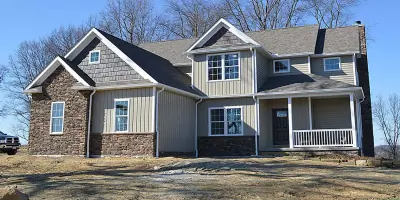
Services
Custom Home Design
Cluster Home Construction
Design-Build Process
Home Gallery Tours
Lot Evaluation Services
Details
- Year established: 1972
Highlights and features
- We offer 50+ years of combined experience in custom home construction
- Our proven design-build process ensures transparent budget management
- We use premium materials with energy-efficient building techniques
- Clients praise our responsive communication and schedule adherence
- We specialize in homes tailored to Northeast Ohio's unique landscapes
What people say
Stress-free experience
Excellent product
Highly recommend
On schedule
Quality builder
Services
Custom Home Design
Our custom home design service transforms your vision into architectural reality. We collaborate closely with clients to create personalized floor plans that reflect their lifestyle needs and aesthetic preferences. With over 50 years of combined experience, our team ensures every detail from foundation to finish meets both functional requirements and local building codes while maintaining budgetary constraints.
Cluster Home Construction
We specialize in constructing maintenance-free cluster homes with modern amenities. Our Villas of Seville community offers ranch-style homes with open floor plans, premium cabinetry, and energy-efficient features. Each unit includes two-car garages, full basements, and customizable interior finishes while maintaining a cohesive community aesthetic through controlled exterior design elements.
Design-Build Process
Our integrated design-build methodology streamlines home construction by combining architectural design and construction management under one roof. This approach eliminates communication gaps between designers and builders, ensuring cost predictability and timeline accuracy. Clients benefit from single-point accountability throughout the entire project lifecycle from concept to completion.
Home Gallery Tours
Our online home gallery showcases recently completed projects across multiple counties. Prospective clients can explore various floor plans including both single-story and two-story designs ranging from 2,200 to 4,000+ square feet. The gallery demonstrates our capability to execute diverse architectural styles while maintaining consistent quality standards across all price points and home sizes.
Lot Evaluation Services
We help clients identify and assess potential building lots through our network of local real estate professionals. Our evaluation process considers zoning regulations, soil conditions, utility access, and environmental factors that might impact construction. We provide expert guidance on lot suitability for different home designs while helping navigate local permitting requirements.
People
Fred Gasser
Founder
Started as a mason in the 1960s, established Gasser Builders in 1972, and built the company's reputation for quality construction through hands-on leadership and generational expertise.
Evan Gasser
President
Joined the family business after earning a Construction Engineering Technology degree, transitioned from field operations to leadership role, and now oversees all company operations with a focus on modern construction methodologies.
Questions
What areas do you serve for custom home construction?
We serve Medina, Wayne, Summit, and Stark Counties with primary operations centered in Rittman, Wadsworth, and Seville areas.
What types of homes do you build?
We specialize in custom single-family homes ranging from 2,200 to 4,000+ square feet including both traditional designs and maintenance-free cluster homes in planned communities.
Can I use my own home plans?
Yes, we work with client-provided plans or help develop custom designs tailored to your specific needs and lot requirements.
What is your design-build process?
Our seven-step process includes vision meetings, design development, specification selection, construction agreements, building phase management, final walkthroughs, and one-year follow-up inspections.
Do you offer financing assistance?
We provide budget guidance during design phases and can connect you with local lenders experienced in construction financing options.
How do you handle construction timelines?
We maintain strict schedules with regular client updates, setting clear deadlines for material selections and approvals to ensure timely project completion.