Business Details
50+ Years
experience
Trusted Architectural Design Services in Springfield, IL
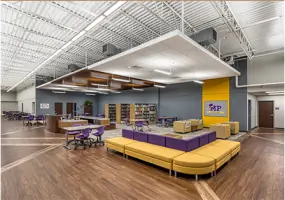
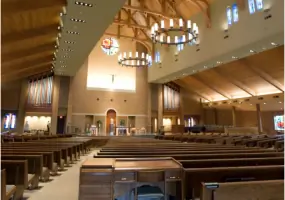
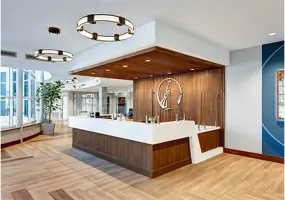
Graham & Hyde Architects has been delivering thoughtful architectural and planning solutions since 1968, specializing in educational, worship, healthcare, and working environments. Our collaborative approach combines over 55 years of experience with client-specific needs to create durable, adaptable spaces that enhance community life. We prioritize sustainable design principles, including LEED certification and energy-efficient strategies, to reduce environmental impact while maximizing long-term value.Our comprehensive services span master planning, building design, interior design, and facility evaluations, supported by a team of accredited professionals. Client testimonials highlight our attention to detail, responsiveness, and ability to translate institutional visions into functional, inspiring spaces. With studios in Springfield and Canton, Illinois, we serve Central Illinois institutions through personalized service and technical expertise.
Services
Master Planning
Sustainable Design
Building Design
Interior Design
Facility Evaluations
LEED Certification
Space Planning
Construction Administration
ADA Compliance
Renovation Design
Details
- Year established: 1968
Highlights and features
- We offer 55+ years of specialized experience in educational and institutional architecture.
- Our LEED-certified professionals integrate sustainable design with functional requirements.
- We provide comprehensive services from master planning to construction administration.
- Our collaborative approach ensures client visions translate into award-winning spaces.
- Client testimonials highlight our responsiveness and technical expertise in complex projects.
Associations and certifications
- LEED
What people say
Attention to detail
Collaborative approach
Professional leadership
Visionary designs
Responsive service
Services
Master Planning
Our master planning services create comprehensive roadmaps for facility development. We analyze site conditions, infrastructure needs, and future growth patterns to develop cohesive plans that align with institutional goals. This process includes space needs assessments, feasibility studies, and conceptual renderings to guide long-term investments.
Sustainable Design
We integrate sustainable practices through LEED-certified design and energy-efficient solutions. Our approach reduces environmental impact while enhancing building performance through natural lighting, material selection, and renewable energy strategies. This service includes comparative energy analysis and lifecycle cost projections for eco-conscious projects.
Building Design
From new construction to historic renovations, our building design service addresses functional and aesthetic requirements. We handle all phases from site planning to post-occupancy support, ensuring compliance with codes and client-specific needs across educational, healthcare, and commercial sectors.
Interior Design
Our interior design team creates environments that enhance user experience through strategic space planning and material selection. Services include FF&E coordination, lighting design, and wayfinding programs tailored to healthcare, educational, and corporate clients' operational needs.
Facility Evaluations
We conduct detailed facility evaluations to inform capital planning decisions. This includes structural inspections, code compliance reviews, and cost projections for renovations or acquisitions, helping clients prioritize maintenance and upgrade investments with data-driven recommendations.
People
Thomas J. Hyde
Architect
With over 30 years of experience, Thomas Hyde leads complex architectural projects, focusing on educational and institutional facilities. His expertise in historic preservation ensures sensitive restoration of culturally significant buildings while meeting modern functional requirements.
Kevin L. Handy
Architect
Kevin Handy specializes in sustainable design solutions, holding LEED accreditation. He manages healthcare facility projects, integrating energy-efficient systems with patient-centered design principles to create healing environments that reduce operational costs.
Jamie Cosgriff
Architect
Jamie Cosgriff leads master planning initiatives for educational institutions. Her collaborative approach ensures campus developments align with long-term academic goals while maintaining fiscal responsibility through phased implementation strategies.
David Leggans
Architect
David Leggans focuses on worship facility design, understanding the unique spatial and acoustic requirements of religious institutions. His work balances traditional aesthetics with modern functionality to create inspiring sacred spaces.
Benjamin D. Dockter
Architect
Benjamin Dockter specializes in commercial building design, managing projects from concept through construction administration. His technical expertise ensures compliance with accessibility standards while delivering innovative, code-compliant solutions for corporate clients.
Questions
What architectural services do you specialize in?
We specialize in educational, worship, healthcare, and commercial facility design, offering master planning, sustainable design, and renovation services tailored to institutional needs.
How long have you served Central Illinois clients?
With 55+ years of experience since 1968, we've completed projects across Central Illinois for schools, churches, hospitals, and businesses.
Do you handle LEED-certified projects?
Yes, our team includes LEED-accredited professionals who implement energy-efficient solutions and sustainable materials in all project phases.
What's your design process approach?
We use collaborative planning, starting with needs assessments and conceptual designs, followed by detailed documentation and construction oversight to ensure client goals are met.
Can you assist with facility evaluations?
Yes, we provide comprehensive facility assessments including condition reports, code compliance reviews, and cost projections for renovation or acquisition decisions.